Small Apartment Living Room Design Ideas with Complete Room-by-Room Guide
The living room carries more weight in a small apartment than any other room. It’s usually the first space guests see, the room that has to work the hardest for the fewest square feet, and — in many small apartments — the space that also handles dining, working, and sometimes even sleeping.
That’s a lot to ask of one room, and it’s exactly why small apartment living room design so often falls apart. People buy a sofa that’s too big, or too small, or in the wrong spot. They fill every wall out of habit rather than necessity. They light the room with a single overhead bulb and wonder why it never feels cozy no matter what furniture goes in it.
None of this is inevitable. A small living room, designed with the same intention a larger space would get, can genuinely work — visually and functionally — for whatever your life actually requires of it.
This guide walks through the full design process: figuring out what the room actually needs to do, choosing furniture that fits both the space and the function, working with your room’s specific shape, and finishing with the color, light, and storage decisions that pull everything together. It’s organized the way a designer would actually approach the room — from function outward, not from Pinterest inward.
Step One: Define What the Room Actually Needs to Do
Before any furniture, color, or layout decision, get specific about function. Small living rooms fail most often not because of bad furniture choices but because the room was designed for an imagined use rather than the actual one.
Ask honestly: How many people usually use this room at once? Is it mostly for watching TV, mostly for conversation, mostly for reading? Does it need to double as a dining space, a home office, or an occasional guest room? How often do you host more than two or three additional people?
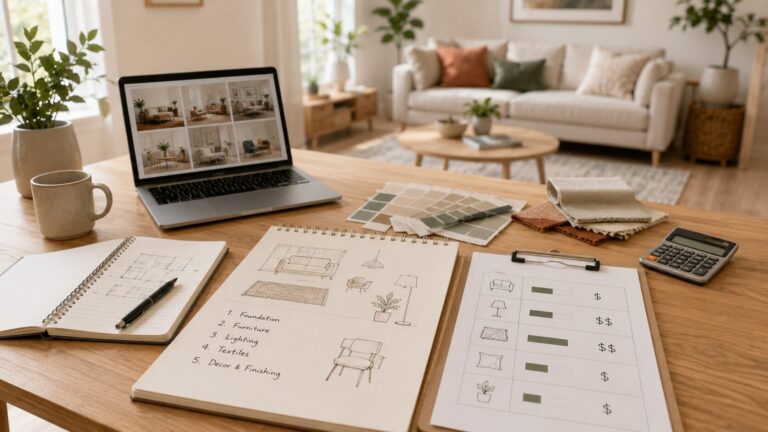
The answers determine almost everything downstream. A room used mainly by one person for reading and screen time needs different furniture than a room that regularly hosts six people for dinner parties. Writing this down — literally, on paper — before shopping or rearranging saves considerable wasted effort and money.
Small Apartment Living Room Design Ideas by Room Shape
Your living room’s shape constrains what layouts are realistic. Working with the shape rather than against it is the single biggest factor in whether a small living room design succeeds.
Square Rooms
Square living rooms (roughly equal length and width) are deceptively tricky. There’s no obvious “long wall” to anchor furniture against, which means the default instinct — center the sofa on one wall, put the TV on the opposite wall — sometimes leaves an awkward, underused middle.
What works: An angled or diagonal furniture arrangement, with the sofa positioned at a slight angle rather than flush against a wall, breaks up the room’s symmetry in a way that feels more dynamic than a rigid grid layout. Alternatively, a symmetrical arrangement — sofa centered on one wall, two matching chairs flanking a coffee table on the opposite side — plays into the square shape’s natural balance rather than fighting it.
What to avoid: Pushing furniture into all four corners to “use the space.” In a square room, this typically leaves a large, undefined void in the center that reads as empty rather than open.
Rectangular Rooms
The most common living room shape, and generally the easiest to design for, because the room has a clear long axis to organize furniture along.
What works: Orient the main seating along the room’s length rather than across it — sofa and coffee table parallel to the longer walls. This uses the room’s natural proportions instead of fighting them, and it keeps the visual flow moving in the direction the room is already generous in.
What to avoid: Placing the sofa perpendicular to the room’s length (cutting across the shorter dimension) unless the room is genuinely too narrow for the length-wise option. This wastes the room’s best asset — its length — and typically leaves less usable floor space than the length-wise alternative.
Narrow or Galley-Shaped Rooms
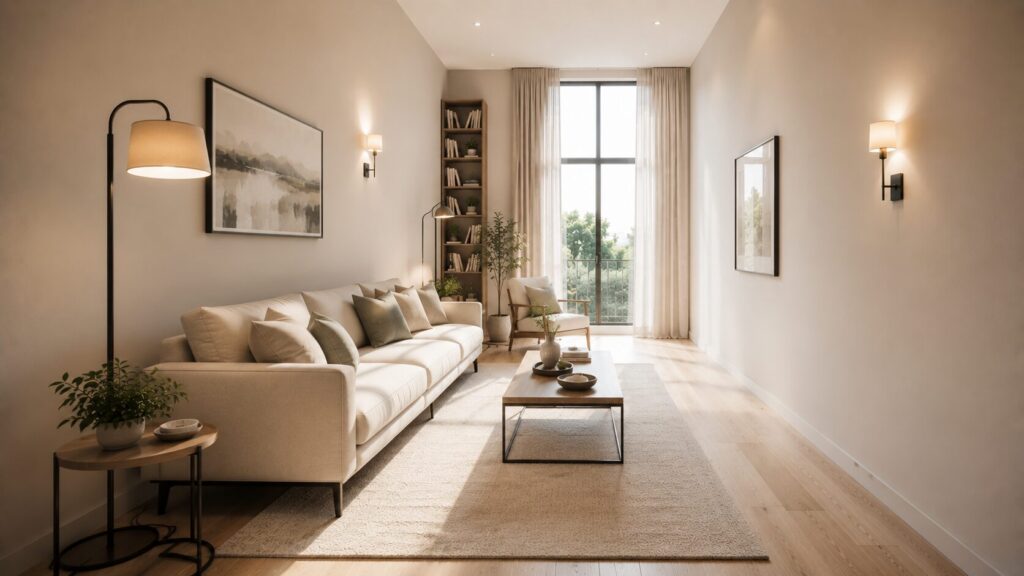
Covered in more depth in a dedicated narrow living room guide, but worth summarizing here: narrow rooms need furniture that runs the length of the space, floated slightly from the walls, with one side of the room kept relatively open to avoid the “corridor” feeling.
What works: A single line of furniture along one long wall — sofa, then a console or media unit — with the opposite wall left largely clear except for very low-profile pieces.
What to avoid: Two rows of furniture facing each other across a narrow width. This is a classic conversation-pit layout that works beautifully in wider rooms and creates an uncomfortable, cramped feeling in a genuinely narrow one.
L-Shaped or Open-Plan Living Rooms
Common in studio and open-concept small apartments, where the living room shares uninterrupted floor space with the kitchen or dining area.
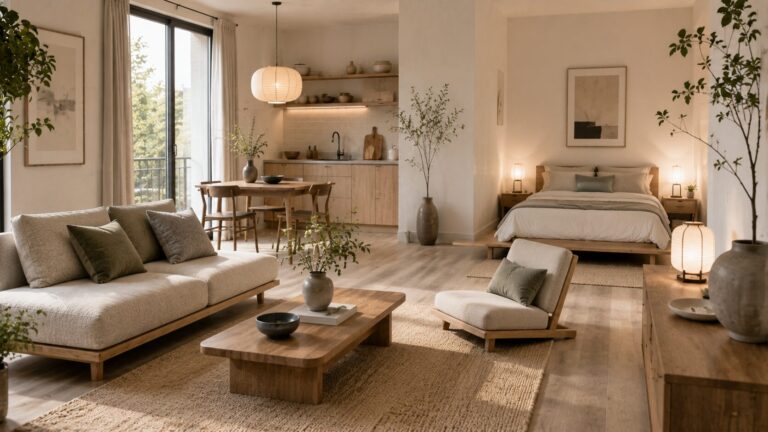
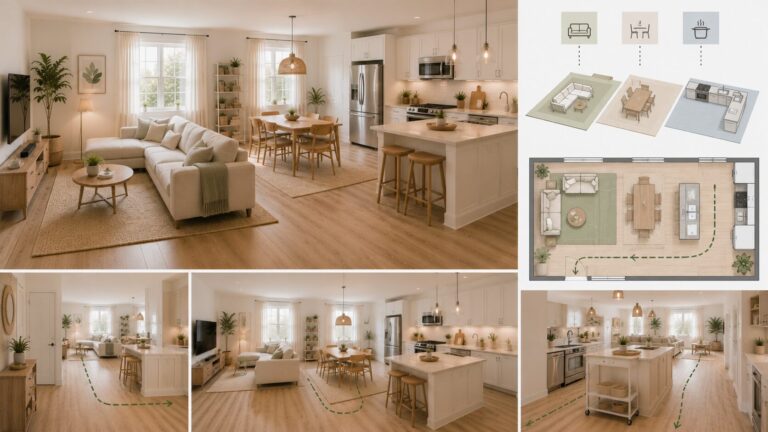
What works: Treat the “L” or the open section as its own defined zone using a rug, distinct furniture orientation, and its own light source — the same zoning principles covered in dedicated open-plan and studio guides. The living zone should have a clear visual boundary even without walls.
What to avoid: Letting living room furniture drift without an anchor simply because there’s no wall to define the space. Every open-plan living zone needs a rug and a clear furniture arrangement that signals “this is the living room” regardless of the absence of walls.
Furniture Selection: The Decisions That Matter Most
Sofa Sizing and Placement
The sofa anchors the room more than any other single piece, and getting its size right matters more than almost any other furniture decision in a small living room.
For most small living rooms, a sofa between 72 and 84 inches wide (roughly a two-and-a-half to three-seat size) hits the right scale — large enough to anchor the room and provide real seating, small enough not to dominate the space or block traffic paths. Depth matters as much as width: 32–36 inches keeps the sofa from eating too much floor space; anything beyond 38 inches starts to feel heavy in a genuinely small room.
Low-back sofas (back height around 30–32 inches) keep sightlines open across the room, which matters more in a small living room than a large one — every clear sightline contributes to the room feeling less boxed in.
Exposed, tapered legs — rather than a solid base that touches the floor along its full width — let light and floor pass beneath the sofa, which is one of the most consistently effective small-space furniture choices across every style and budget level.
The Coffee Table Question
A coffee table is genuinely optional in many small living rooms, and the decision to include one, replace it, or skip it entirely should follow from the room’s actual proportions rather than default assumption.
For rooms with adequate space: a standard coffee table (18–20 inches tall, roughly two-thirds the length of the sofa) works conventionally and provides the most functional surface.
For genuinely tight rooms: a large pouf or ottoman serves the same surface function (with a tray on top) while adding flexible extra seating and, in designs with storage, doubling as a place to stash blankets or magazines.
For very narrow rooms: nesting tables that separate for use and stack together when not needed offer the most space-efficient middle ground.
Seating Beyond the Sofa
Whether to add an accent chair, and how many, depends directly on the answers from Step One. A room used mainly by one or two people rarely needs more than the sofa plus one chair. A room that regularly hosts more people benefits from flexible additional seating — a pouf that tucks under a console when not needed, folding chairs stored in a closet, or a bench that can pull double duty.
The mistake to avoid: adding a second full-size accent chair “just in case” when the room’s actual regular use doesn’t call for it. Extra seating that sits empty most of the time costs valuable floor space for very occasional benefit.
Small Apartment Living Room Solutions for Storage
Living rooms accumulate more loose items than almost any other room — remote controls, blankets, magazines, chargers, coasters — and a small living room has very little tolerance for that accumulation before it starts to look cluttered.
Media Console With Closed Storage
A media console with closed cabinet doors or drawers (rather than fully open shelving) hides the visual clutter of cables, remotes, and game consoles while still providing a surface for the TV or display items. In a small living room, closed storage does more visual work than open shelving because it reduces the total amount the eye has to process.
The Ottoman-as-Storage Trick
An upholstered storage ottoman functioning as the coffee table handles blankets, throw pillows not currently in use, and miscellaneous items that would otherwise accumulate on visible surfaces. This is one of the highest-value furniture pieces in a small living room precisely because it serves three functions (surface, seating, storage) in one footprint.
Vertical Shelving for Display and Storage Combined
Floor-to-ceiling shelving on one wall — whether a full built-in or a freestanding unit anchored for safety — handles books, decorative objects, and closed baskets for less attractive items, all without expanding the room’s floor footprint. This is covered in more depth in dedicated small-space shelving guides, but it’s worth emphasizing here: in a small living room specifically, vertical storage does more to keep the floor clear (and therefore the room feeling larger) than any other storage strategy.
Behind-the-Sofa Storage
The gap between the back of a sofa and the wall — assuming the sofa is floated slightly, as recommended earlier — is functionally dead space in most living rooms. A narrow console table in this gap adds storage and surface area using space that would otherwise contribute nothing to the room.
Color and Light: Making a Small Living Room Feel Bigger
The Palette Decision
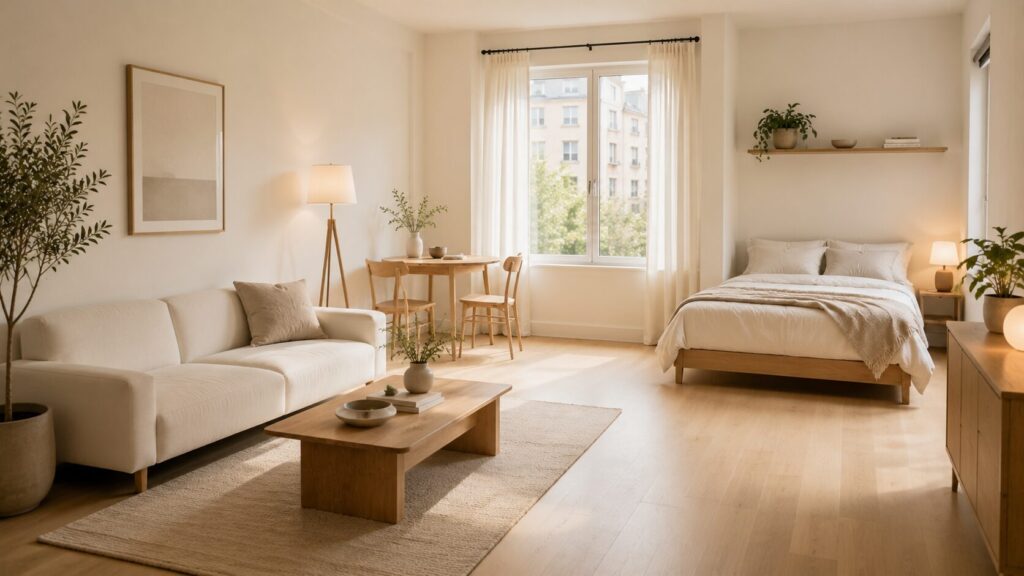
A light, warm neutral palette — soft whites, warm greiges, pale sage, muted terracotta — reflects available light and keeps the room feeling open. This isn’t a rule against darker or bolder colors entirely; it’s a recognition that in a small room, high-contrast color choices create more visual “stopping points” that make the space feel busier and, by extension, smaller.
If you want a bolder color statement, concentrate it in one place rather than spreading it across the whole room — one accent wall, a single richly colored chair, or a bold piece of art against an otherwise neutral backdrop. This gives the room personality without the fragmentation that comes from multiple competing color decisions.
Layered Lighting Over a Single Overhead Fixture
A single ceiling fixture creates flat, even light that leaves the room’s edges and corners in relative shadow — which makes the room feel smaller than it is, because the eye can’t clearly register the full extent of the space.
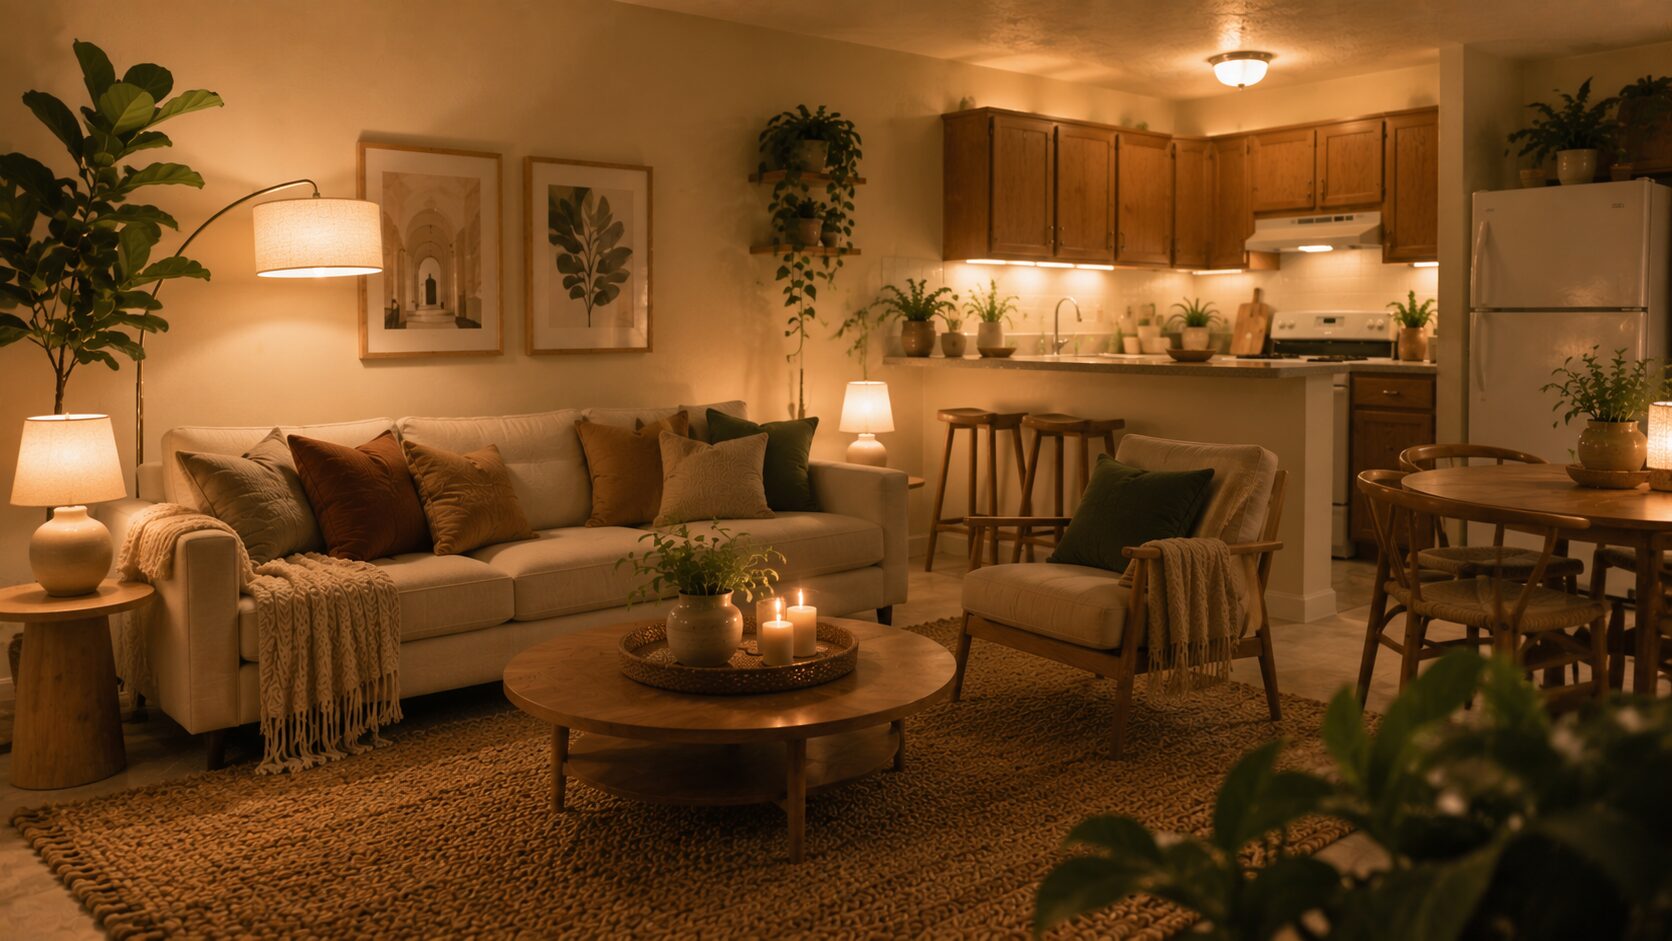
Layer in at least two additional light sources: a floor lamp in a corner or beside the sofa, and a table lamp on a side table or console. This is one of the highest-impact, lowest-cost design changes available for any small living room, and it applies regardless of the furniture, color, or layout choices made elsewhere.
Mirrors as a Light and Depth Tool
A large mirror positioned to reflect the room’s main window (or its brightest light source) adds perceived depth and doubles the natural light reaching the space. In a small living room, one well-placed mirror does more for the room’s sense of scale than several smaller decorative pieces combined.
Design Ideas for Multi-Function Small Living Rooms
Many small apartment living rooms need to handle more than relaxing and entertaining — dining, working, even occasional sleeping for guests. Designing for this reality from the start produces a much better result than trying to retrofit multiple functions into a room designed for just one.
The Living-Dining Combination
If the living room also serves as the dining space, define each zone with its own rug and its own light source — a pendant over the dining table, a floor lamp in the living zone — even without a physical divider. Orient the dining table so it doesn’t compete visually with the sofa arrangement; placing it at one end of the room, near the kitchen if possible, keeps the two functions from blurring into one undefined space.
The Living-Work Combination
A small desk positioned in a corner, along a side wall, or built into a shelving unit handles occasional work needs without requiring the room to feel like an office full-time. A desk that can visually recede — closed cabinet-style, or simply compact and tidy — matters more in a living room than in a dedicated office, because the work zone needs to step back when the room is in relaxation mode.
The Occasional Guest Room
If the living room occasionally needs to sleep a guest, a sofa bed or a daybed styled as lounge seating handles this without requiring the room to look like a bedroom full-time. This is covered in more depth in dedicated guides on sofa-free and dual-function living rooms, but the core principle applies here too: the sleeping function should be able to disappear visually when it’s not in use.
Small Apartment Cheap Living Room Ideas That Punch Above Their Cost
Design doesn’t require a large budget to succeed. A few specific, low-cost changes consistently deliver outsized visual results in small living rooms.
Swap to warm white bulbs throughout ($15–$25). This is genuinely the highest-impact, lowest-cost living room design change available, and it works in combination with every other idea in this guide.
Add one large, properly sized rug ($50–$150). A too-small rug undermines an otherwise well-designed room; a properly sized budget rug completes one.
Float the sofa a few inches from the wall (free). This single adjustment, at zero cost, creates a sense of depth and intention that a flush-against-the-wall arrangement doesn’t achieve.
Add a large mirror facing the window ($10–$40 secondhand). Doubles perceived light and depth for the cost of a thrifted frame and possibly a can of spray paint to update it.
Layer in one additional light source ($25–$50). A single floor lamp, positioned thoughtfully, transforms the room’s evening atmosphere more than almost any decorative purchase at a similar price point.
Quick Reference: Small Apartment Living Room Design Checklist
Before furnishing:
- Define the room’s actual primary uses (1–2 people vs. regular entertaining, single-purpose vs. multi-function)
- Identify the room’s shape and choose a layout strategy that works with it, not against it
- Measure the room and all furniture before purchasing anything
Furniture:
- Sofa: 72–84 inches wide, 32–36 inches deep, low back, exposed legs
- Coffee table alternative (pouf, nesting tables) if the room is genuinely tight
- Additional seating only if regular use actually calls for it
Storage:
- Media console with closed storage for cables and remotes
- Storage ottoman for blankets and miscellaneous items
- Vertical shelving on at least one wall
- Console table behind a floated sofa, if the gap exists
Color and light:
- Light, warm neutral base palette; bold color concentrated in one focal element
- Minimum three light sources: overhead, floor lamp, table lamp
- One large mirror facing the room’s main light source
Multi-function rooms:
- Separate rug and light source for each zone (dining, work, living)
- Furniture and equipment for secondary functions should visually recede when not in use
Conclusion
Small apartment living room design ideas work best when they start from function and shape rather than from a list of products to buy. Knowing exactly how the room gets used, understanding its specific proportions, and choosing furniture scaled correctly for both — that sequence, followed consistently, produces a room that works in practice and looks considered in the process.
The room’s shape determines the layout strategy. The room’s actual daily use determines the furniture list. And a handful of consistently high-value changes — warm lighting, a properly sized rug, a floated sofa, a well-placed mirror — apply regardless of shape or budget, delivering outsized results relative to their cost.
None of this requires a large apartment or a large budget. It requires working with the room you actually have rather than the one you wish you had, and making each decision — from the sofa’s dimensions down to the color of the light bulbs — with that specific room in mind.
Start with function, move to shape, then furniture, then the finishing layers of color, light, and storage. Followed in that order, even a genuinely small living room ends up feeling like a complete, well-considered space — not a compromise, but a room that simply happens to be compact.
Frequently asked questions:
What is the best furniture layout for a small apartment living room?
The right layout depends on the room’s shape. In rectangular rooms, orient the sofa and seating along the room’s length rather than across it. In square rooms, either an angled arrangement or a symmetrical setup with matching chairs works better than pushing furniture into all four corners. In narrow rooms, a single line of furniture along one wall with the opposite side kept open avoids the cramped, corridor-like feeling that facing furniture arrangements create in tight widths. Across all shapes, floating the sofa a few inches from the wall rather than pushing it flush creates a sense of depth that improves how the room feels regardless of its exact dimensions.
How big should a sofa be for a small living room?
Most small living rooms are best served by a sofa between 72 and 84 inches wide — large enough to anchor the room and seat two to three people comfortably, small enough to avoid dominating the space or blocking traffic paths. Depth matters as much as width: aim for 32–36 inches; anything beyond 38 inches starts to feel heavy in a genuinely small room. A loveseat (52–60 inches) is sometimes too small to anchor the room visually, while a full 90-inch-plus sofa often leaves uncomfortably tight clearances in rooms under 12 feet wide.
How do I design a small living room on a tight budget?
Focus on the changes with the highest impact relative to cost: warm white light bulbs throughout ($15–$25), one properly sized area rug ($50–$150 — a too-small rug undermines the room more than spending nothing on one), floating existing furniture slightly away from the walls (free), and adding one additional light source like a floor lamp ($25–$50). These four changes alone produce a visible transformation in most small living rooms without requiring any new furniture. Secondhand sourcing for any additional pieces — chairs, mirrors, side tables — stretches the budget further while often delivering better build quality than new budget furniture.
How do I fit a dining area into a small living room?
Define the dining zone with its own rug and its own light source (a pendant light works well) even without a physical wall separating it from the living area. Position the dining table toward one end of the room, ideally near the kitchen for practical food transport, and orient the sofa’s seating so it doesn’t directly face the dining table — even a slight angle creates enough visual separation between the two functions. A narrow rectangular table, sized for everyday use (two to four people) with an extendable leaf for occasional guests, takes up less visual and physical space than a larger fixed table while still meeting the room’s dining needs.
What’s the biggest mistake people make when designing a small living room?
Pushing every piece of furniture flush against the walls in an attempt to “open up” the floor. This creates a waiting-room effect — furniture arranged around an empty perimeter with nothing defining the room’s center — that doesn’t actually make the room feel larger and often makes it feel less comfortable and less considered. Floating furniture even a few inches from the walls, anchoring the arrangement with a properly sized rug, and giving the room a clear focal point (the sofa facing the TV wall or the window) produces a much better result than maximizing wall contact for its own sake.