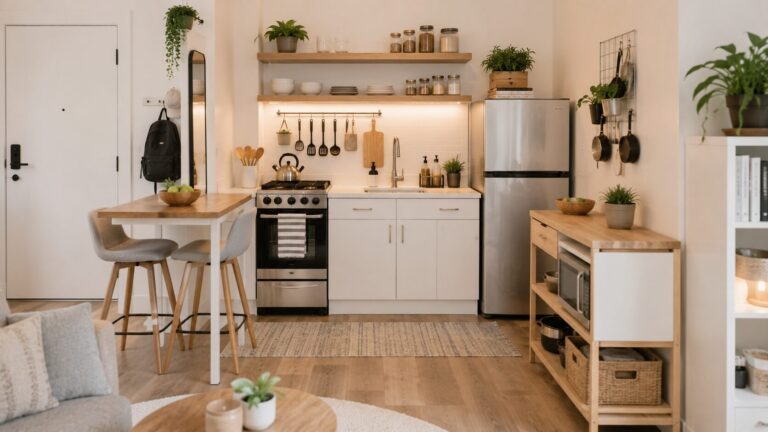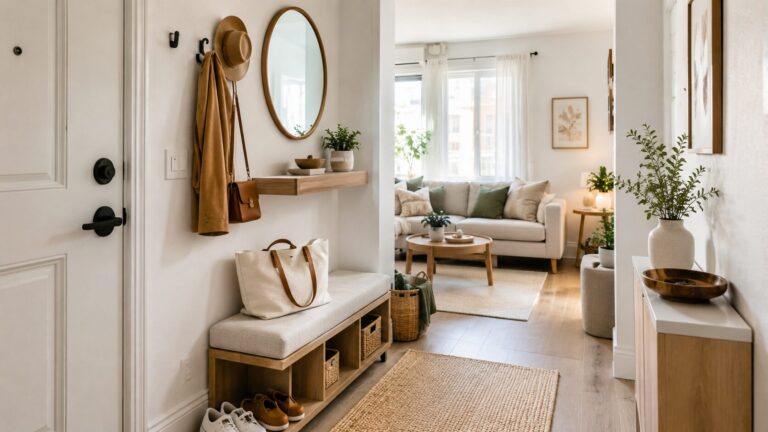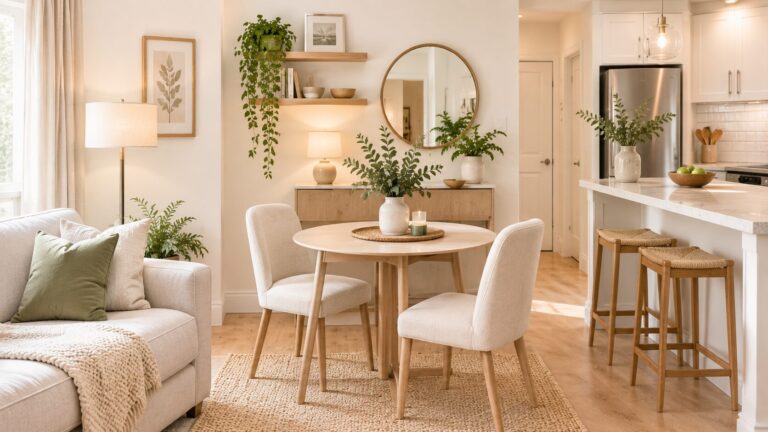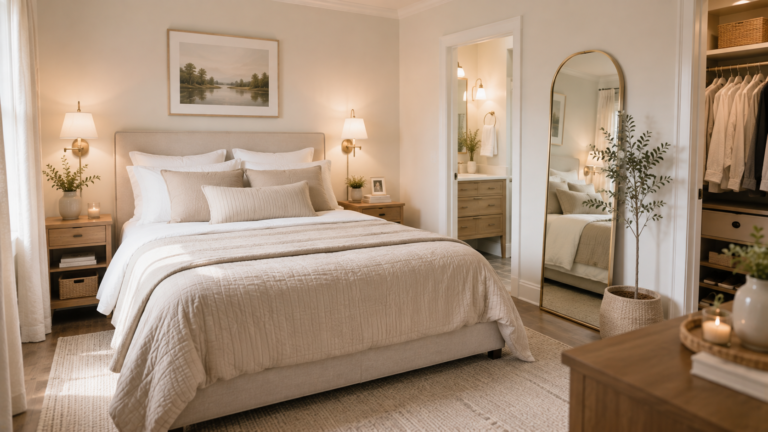
Very Small Studio Apartment Layout Plans
There’s small, and then there’s very small — the kind of studio where the listing photos use a wide-angle lens and the actual unit turns out to be 220 square feet with a kitchenette tucked into what’s technically a closet.
Most studio apartment advice assumes a baseline that a genuinely tiny unit doesn’t have. Zoning tips that work in a 500-square-foot studio start to fall apart in 250 square feet, because there’s simply no room for the separate rugs, the floating furniture, and the multiple distinct zones that larger-studio advice depends on. A very small studio needs a different approach — one built around the specific constraint of not having enough square footage to spare on anything that isn’t doing real work.
This guide is organized by actual size tier, because the right layout for a 200-square-foot unit is genuinely different from the right layout for a 350-square-foot one, and generic advice that doesn’t account for that difference tends to fail in practice. Each size tier gets a specific floor plan approach, real furniture dimensions, and the trade-offs that come with each option.
Whether you’re apartment hunting and trying to figure out what’s actually livable, or already signed a lease and need a plan that works with the exact square footage you have, this guide gives you layout strategies calibrated to genuinely tiny spaces — not just “small” in the way most small-space content means it.
Why Very Small Studios Need Different Layout Thinking
Before the size-specific breakdowns, it’s worth understanding what changes once a studio drops below roughly 350 square feet.
There’s no room for separate zones with independent footprints. In a 500-square-foot studio, the bed, the seating area, and the desk can each claim their own section of floor with buffer space around them. Under 300 square feet, these zones almost always have to overlap, share furniture, or stack vertically, because there simply isn’t enough floor area to give each function its own dedicated space.
Every piece of furniture has to earn its footprint more aggressively. In a slightly larger studio, a decorative side table that does only one job is a minor indulgence. In a 220-square-foot unit, that same table might represent 4–5% of the entire apartment’s usable floor area — which changes the math on what’s actually worth including.
Vertical space stops being a nice-to-have and becomes essential infrastructure. Floor-to-ceiling storage isn’t an upgrade in a very small studio; it’s frequently the only way to fit a reasonable amount of belongings without the space feeling impossibly overstuffed.
Very Small Studio Apartment Layout: Under 250 Square Feet
Studios in this range — sometimes called micro-studios — are the tightest genuinely livable configuration, and they require the most disciplined layout approach on this list.
The Core Layout Strategy
In a space this size, the single most important decision is whether the bed is fixed or convertible, because that decision determines whether the apartment has one function at a time or two.
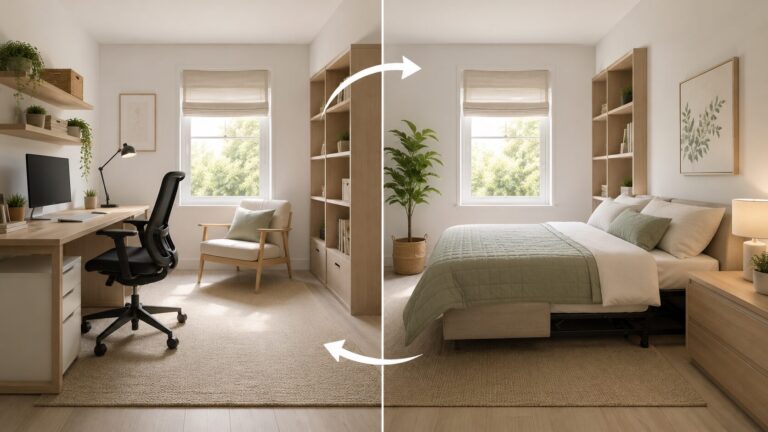
A Murphy bed or wall bed is close to essential at this size. With a fixed bed permanently occupying 15–20 square feet (a twin) to 20–24 square feet (a full), that’s already 8–10% of the entire apartment’s floor area committed to sleeping alone, all day, every day. A Murphy bed that folds away recovers that percentage for daytime use, which in a 220-square-foot studio is the difference between a workable living space and a cramped one.
If a Murphy bed isn’t available, a daybed against one wall — styled with bolster cushions to read as a lounge piece during the day — is the next-best option, since it at least serves double duty as seating rather than occupying dead space when not being slept in.
Furniture List for Under 250 Square Feet
At this size, the furniture list needs to be genuinely minimal:
- Murphy bed or daybed (as covered above)
- One small table that serves as both desk and dining surface — a 24×36 inch surface is typically the largest that makes sense
- One or two stools or a single compact chair rather than a full seating set
- A slim, floor-to-ceiling shelving unit on one wall for the bulk of storage needs
- A kitchenette (usually built-in, not a furniture decision) with a rolling cart if any additional counter space is needed
The Floor Plan Approach
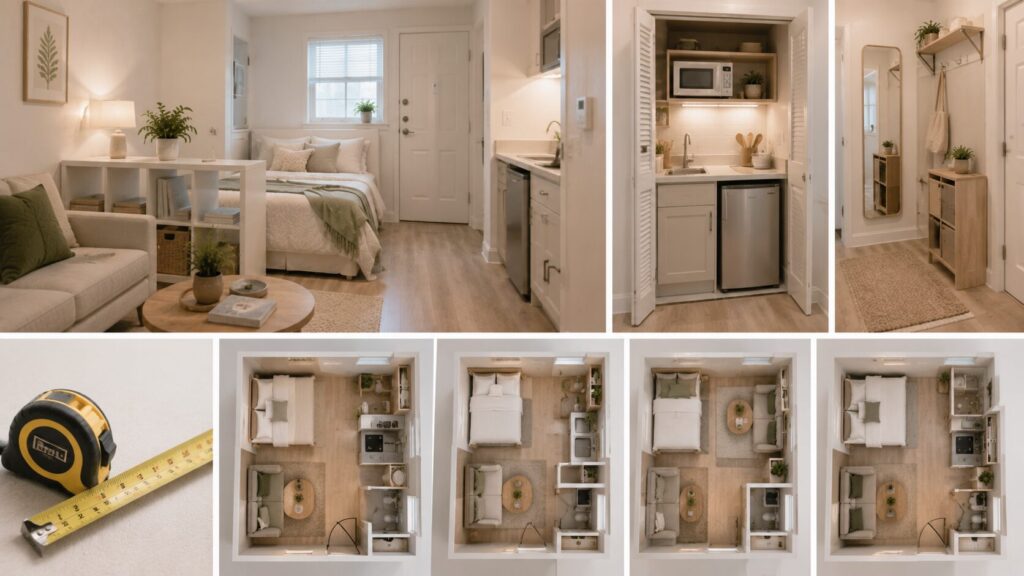
With a Murphy bed against one wall, position the small table and seating along the opposite or adjacent wall, close enough to the kitchenette that meal prep and eating don’t require crossing the entire room. The floor-to-ceiling shelving goes on whichever wall segment remains — often a narrow strip beside the entry door or between the kitchenette and the bathroom door.
The center of the room, however small, should stay as clear as possible. In a space this tight, that clear center is what prevents the apartment from feeling like a hallway with furniture in it rather than a room.
Very Small Studio Apartment Layout: 250 to 300 Square Feet
This range offers slightly more flexibility than the tightest micro-studios, though the core discipline — minimal furniture, aggressive vertical storage, convertible sleeping — still applies.
The Core Layout Strategy
At this size, a loft bed becomes a realistic option if the ceiling height supports it (generally 9 feet or more), since the space beneath a lofted bed can accommodate a genuine seating or desk zone rather than just floor clearance. This is one of the few size tiers where a loft bed’s benefit — creating a full second functional layer — really pays off relative to its cost and installation complexity.
If a loft isn’t feasible, a Murphy bed remains the strongest option, though at this size a Murphy bed with an integrated desk (which folds out from the same cabinet face as the bed) becomes worth considering, since it maximizes the dual-use value of the one wall dedicated to sleeping.
Furniture List for 250–300 Square Feet
- Loft bed or Murphy bed (potentially with integrated desk)
- A proper two-seat sofa or loveseat, if a loft bed frees enough floor space beneath it; otherwise a daybed
- A small dining/work table, slightly larger than the under-250 tier — up to 30×42 inches is reasonable here
- Two chairs or a small bench for the table
- Floor-to-ceiling shelving on at least one full wall
- A storage ottoman as a coffee table, adding function without additional footprint
The Floor Plan Approach
If using a loft bed: the zone beneath it becomes the living area (small sofa or a couple of chairs, facing a wall-mounted TV) or the work zone, depending on which function needs more daily priority. The remaining floor space handles dining and the kitchenette’s immediate surroundings.
If using a Murphy bed: define a living zone with a small rug directly in front of where the bed folds down — the rug signals “this is the living area” even though the same square footage becomes “bedroom” once the bed is lowered. This is the zoning tool doing real work at a size where a permanent, exclusively-living-room floor area isn’t realistic.
Very Small Studio Apartment Layout: 300 to 350 Square Feet
At this size, the apartment starts to support something closer to genuine zoning, though still more compressed than a standard studio.
The Core Layout Strategy
A permanent bed becomes more realistic at this size, provided it’s positioned thoughtfully — generally in a corner, away from the direct sightline of the entry door, ideally with some form of visual separation (a curtain track, a tall bookcase positioned as a soft divider) between the sleeping area and the rest of the apartment.
This is also the size range where a true living-and-dining distinction starts to make sense, rather than one small table trying to handle both functions equally. A slightly larger dining table (up to 36×48 inches) can coexist with a proper two-seat sofa, provided the layout keeps both anchored to opposite ends of the room rather than competing for the same central floor area.
Furniture List for 300–350 Square Feet
- A permanent bed (full size, positioned in a corner) or continue with a Murphy/loft system if daytime floor flexibility remains a priority
- A two-seat sofa (68–76 inches) with a small coffee table or pouf
- A dining table for two to four (up to 36×48 inches), positioned near the kitchenette
- Floor-to-ceiling shelving, potentially spread across two wall segments rather than concentrated on one
- A curtain track or bookcase divider for partial sleep-zone separation
The Floor Plan Approach
Position the bed in the corner furthest from the entry door. Place the sofa facing away from the bed, oriented toward a TV wall or window, with the dining table at the opposite end of the room near the kitchenette. This creates something close to the three-zone structure (sleep, live, dine) that larger studios support, just compressed into tighter individual footprints per zone than a 500-square-foot unit would allow.
A rug under the seating area and a separate rug or the same rug extended under the dining area — even if they’re only a few feet apart — reinforces the zone boundaries the way it would in any larger open-plan space, just scaled down proportionally.
Universal Layout Principles That Apply at Every Size Tier
Measure the Actual Walking Path, Not Just the Furniture
In a very small studio, the space between furniture pieces matters as much as the furniture itself. A minimum of 24–30 inches of clear walking path between any two pieces of furniture keeps the apartment functional; anything tighter starts to feel genuinely obstructive rather than just cozy.
Anchor the Entry So It Doesn’t Face the Bed
Regardless of size tier, avoid a layout where opening the front door puts the bed in immediate, direct view. Even a small furniture piece — a narrow shelving unit, a folding screen — positioned to break that direct sightline changes the apartment’s first impression significantly, and this matters more in a very small studio precisely because there’s so little other room to establish a different first impression.
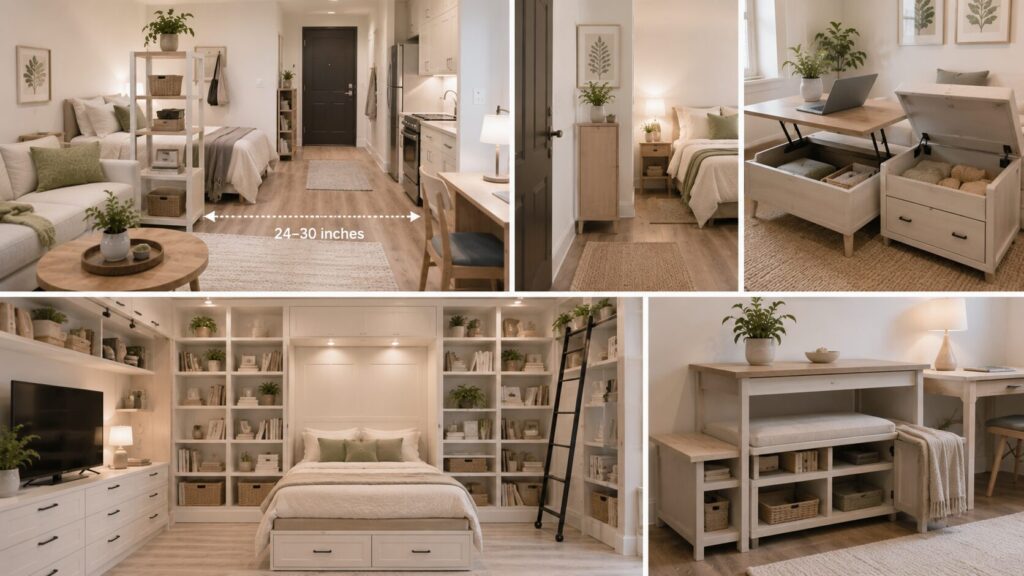
Every Piece of Furniture Should Serve at Least Two Functions
This bears repeating specifically for very small studios: a coffee table that’s also storage, a bench that’s also a bed’s foot-of-bed storage, a console that’s also the entry table and the desk. In a space this tight, single-function furniture is a luxury the square footage genuinely can’t support.
Vertical Storage Isn’t Optional
At every size tier covered here, floor-to-ceiling shelving on at least one wall is treated as close to mandatory rather than a nice addition. This is the one category where “under 300 square feet” changes the calculation from “helpful” to “necessary” — there’s no other way to store a normal amount of belongings without it.
Choosing Between Loft Bed, Murphy Bed, and Permanent Bed by Size
Under 250 square feet: Murphy bed or daybed. A loft bed is possible with adequate ceiling height, but the floor space beneath is genuinely tight at this size — often just enough for a desk, not a full living zone.
250–300 square feet: Loft bed (if ceiling height allows) becomes the strongest option, since the recovered floor space beneath makes a real functional difference at this size specifically. Murphy bed remains a strong second choice.
300–350 square feet: A permanent bed becomes realistic, particularly if daytime floor flexibility matters less than having a bed that’s simply always ready and never requires the daily fold-up routine. Murphy or loft systems remain valid if you’d rather maximize daytime space at the cost of that daily routine.
The right choice ultimately depends on ceiling height (loft beds need 9+ feet), budget (Murphy systems run $1,500+, loft beds are considerably less), and personal tolerance for the daily routine of folding a bed away versus simply having a permanent one.
Quick Reference: Very Small Studio Apartment Layout by Size
Under 250 sq ft:
- Murphy bed or daybed (essential, not optional)
- One multi-function table (24×36″) for desk/dining combined
- Floor-to-ceiling shelving on one wall
- Keep the room’s center completely clear
250–300 sq ft:
- Loft bed (if 9+ ft ceilings) or Murphy bed with integrated desk
- Small sofa/loveseat or daybed
- Slightly larger table (up to 30×42″)
- Rug to define the living zone when bed is stored/folded up
300–350 sq ft:
- Permanent bed in a corner, or continued Murphy/loft system
- Two-seat sofa with small coffee table
- Dedicated dining table (up to 36×48″) near kitchenette
- Curtain or bookcase divider for partial sleep-zone separation
Applies at every size:
- 24–30 inch minimum clear walking paths
- Entry sightline broken so it doesn’t face the bed directly
- Every furniture piece serves at least two functions
- Floor-to-ceiling shelving on at least one wall
Conclusion
A very small studio apartment layout succeeds when it’s calibrated honestly to the actual square footage available, rather than applying general small-space advice that assumes more flexibility than a genuinely tiny unit actually has. The right approach for 220 square feet is meaningfully different from the right approach for 340 square feet, and treating them the same produces a layout that fights the space rather than working with it.
The sleeping solution is the pivotal decision at every size tier below 350 square feet — a Murphy bed, a loft bed, or a well-positioned permanent bed each recover or allocate floor space differently, and the right choice depends on ceiling height, budget, and how much you value daytime floor flexibility over the simplicity of a bed that’s always ready.
From there, the principles that hold at every size — minimal clear walking paths, an entry that doesn’t face the bed directly, furniture that earns its footprint by serving multiple functions, and floor-to-ceiling storage treated as essential rather than optional — apply with increasing strictness as the square footage shrinks.
Start by identifying which size tier your actual apartment falls into, choose the sleeping solution that fits your ceiling height and budget, and build the rest of the layout around that single decision. A very small studio, planned this specifically, can function remarkably well — not despite its size, but because every square foot was accounted for deliberately.
Frequently asked questions:
What is the smallest square footage a studio apartment can realistically be?
Genuinely livable micro-studios typically start around 200 square feet, though units below this do exist in dense urban markets, usually with significant trade-offs in storage and separate functional space. Below 200 square feet, most of the layout strategies in this guide still apply, but with even less room for anything beyond a bed, a compact kitchenette, and a very minimal seating/work surface. At 200–250 square feet, a Murphy bed or daybed is close to essential for the space to function for more than sleeping alone, since a fixed bed at this size commits 8–10% or more of the total floor area to a single function all day.
Should I get a loft bed or a Murphy bed for a very small studio?
It depends primarily on ceiling height and budget. A loft bed requires at least 9 feet of ceiling height for comfortable use both above (sitting up in bed) and below (a functional zone beneath), and costs considerably less than a Murphy bed system — often a few hundred dollars versus $1,500 or more for a quality Murphy setup. A Murphy bed works with standard 8-foot ceilings and recovers the full floor footprint during the day, since the bed folds flat against the wall rather than remaining elevated. For studios in the 250–300 square foot range with adequate ceiling height, a loft bed often provides the better floor-space return on investment; for studios with standard ceiling heights, a Murphy bed is usually the stronger choice.
How do I fit a desk into a very small studio apartment?
In studios under 250 square feet, use a single multi-function table (around 24×36 inches) that serves as both a desk and a dining surface rather than two separate pieces. A Murphy bed with an integrated desk — where the desk folds out from the same wall cabinet as the bed — is a genuinely efficient option at the 250–300 square foot tier specifically, since it uses the same wall footprint for two functions. If a loft bed is part of the layout, the space beneath it is one of the most natural desk locations available, since sitting at a desk requires less headroom than standing or moving freely, which makes it a good match for the lower-clearance zone beneath an elevated bed.
How do I make a very small studio apartment feel like it has separate rooms?
Use rugs, lighting, and furniture orientation to define zones even without walls — a rug under the seating area and a light source specific to that zone (a floor lamp, for instance) signal a distinct “room” even in a few square feet of floor space. If the bed is a Murphy or daybed rather than permanent, the same floor area effectively becomes two different zones depending on the time of day: living space when the bed is stored, sleeping space when it’s not. A curtain track, positioned to draw across a bed area, or a tall bookcase used as a soft divider both provide partial visual separation without requiring the square footage a full wall would need.
What furniture should I avoid in a very small studio apartment?
Avoid any single-purpose furniture piece in a studio under 300 square feet — a decorative side table that only holds a lamp, a coffee table with no storage function, an accent chair that doesn’t fold or nest. Every piece needs to serve at least two functions to justify its footprint at this size. Also avoid furniture sized for a “normal” apartment without checking actual clearances — a standard 90-inch sofa or a queen bed in a centered layout often leaves walking paths under the 24-inch functional minimum in a genuinely small studio, even though the same pieces would fit comfortably in a slightly larger space.