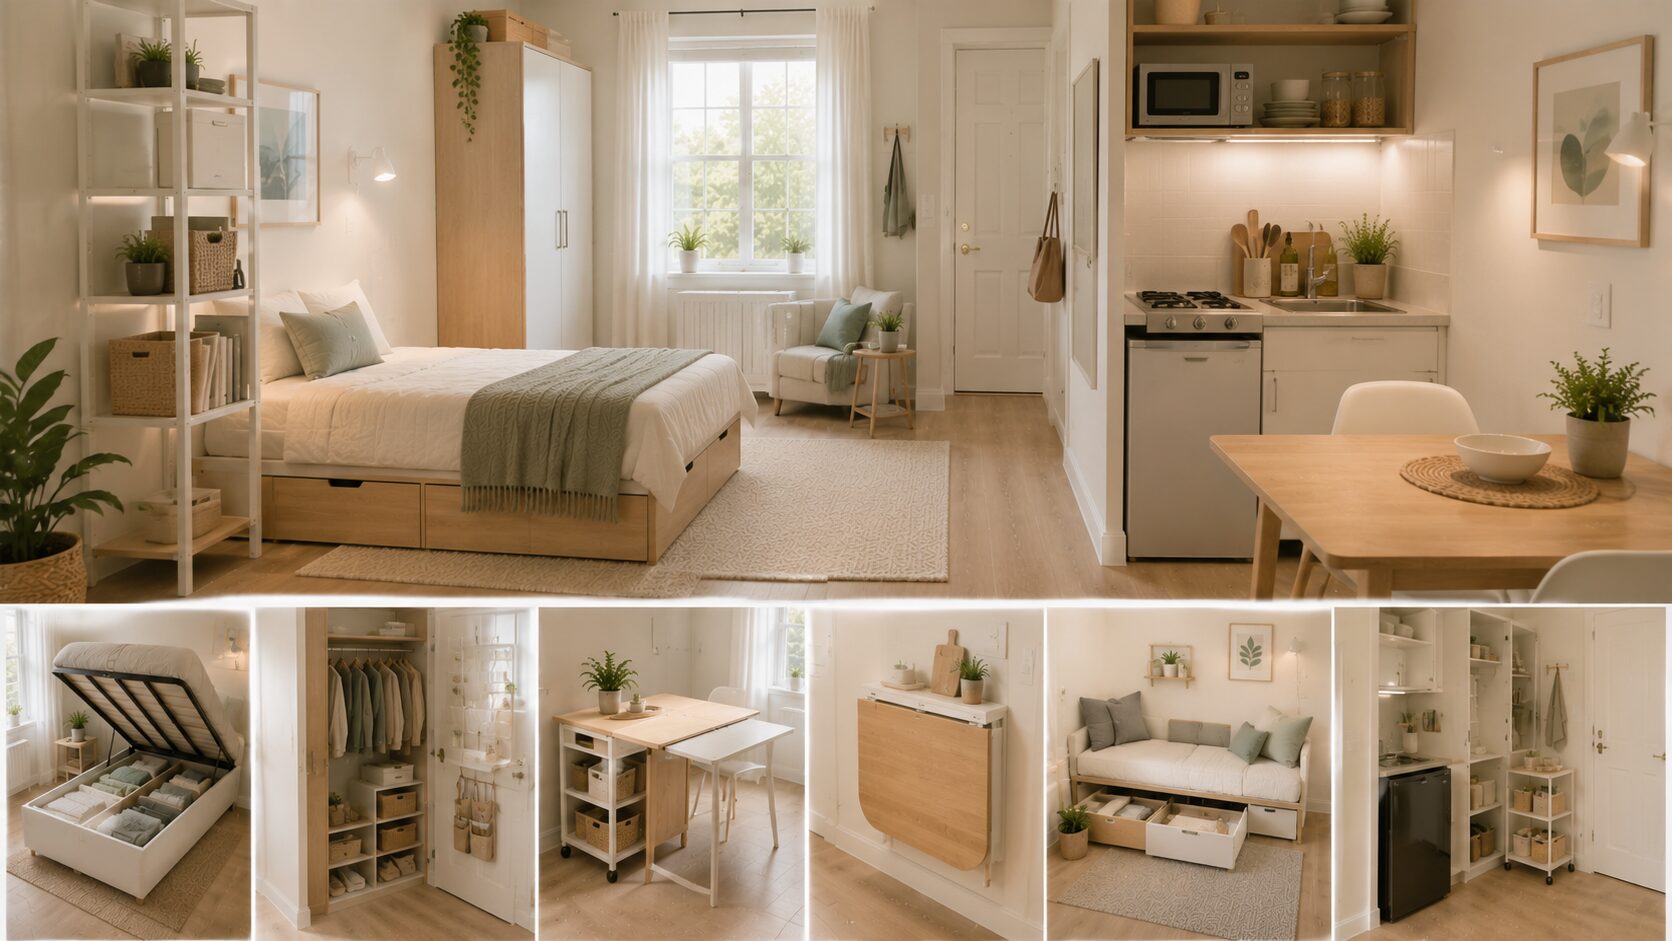
Small Efficiency Apartment Ideas: Making the Most of Your Micro Space
An efficiency apartment asks for exactly what its name suggests: efficiency. Not “smaller than average” — genuinely compact, often under 400 square feet, sometimes closer to 250, usually with a kitchenette instead of a full kitchen and no separated bedroom at all.
That’s a real constraint. But it’s also a solvable one, and the households living well in efficiency apartments aren’t doing anything mysterious. They’re applying a specific set of practical strategies consistently — the kind that come from designers who specialize in micro-living and from people who’ve simply lived in tight spaces long enough to figure out what actually works.
The mistake most people make with an efficiency apartment is treating it like a smaller version of a regular apartment — trying to fit the same amount of furniture and the same room-by-room thinking into a fraction of the space. That approach fails quickly. An efficiency apartment needs a different mental model: fewer things, each one doing more work, arranged with total intention because there’s no room for anything that isn’t earning its place.
This guide covers small efficiency apartment ideas across furniture, storage, layout, and daily living — the practical decisions that separate an efficiency apartment that feels genuinely comfortable from one that feels like a compromise you’re just tolerating.
Understanding What Makes Efficiency Apartments Different
Before the specific ideas, it’s worth being clear about what actually distinguishes an efficiency apartment from a small studio or one-bedroom.
An efficiency apartment typically has a kitchenette rather than a full kitchen — a compact setup with a mini fridge, a two-burner cooktop or hot plate, and minimal counter space, sometimes without a full oven. The living, sleeping, and dining functions usually share one continuous space with no separation at all, even less than a studio apartment might have. Storage is often minimal by design, sometimes just a small closet.
This matters because the solutions that work for a 500-square-foot studio with a real kitchen don’t always translate directly to a 280-square-foot efficiency with a kitchenette and one closet. Efficiency apartment living requires a tighter, more disciplined approach — every one of the ideas below is calibrated for that reality.
Small Efficiency Apartment Ideas: Furniture That Does More
In a space this compact, furniture selection isn’t about finding pieces you like that happen to fit. It’s about finding pieces engineered specifically for doing more than one job, because there simply isn’t room for single-purpose furniture beyond the essentials.
The Convertible Bed Is Non-Negotiable
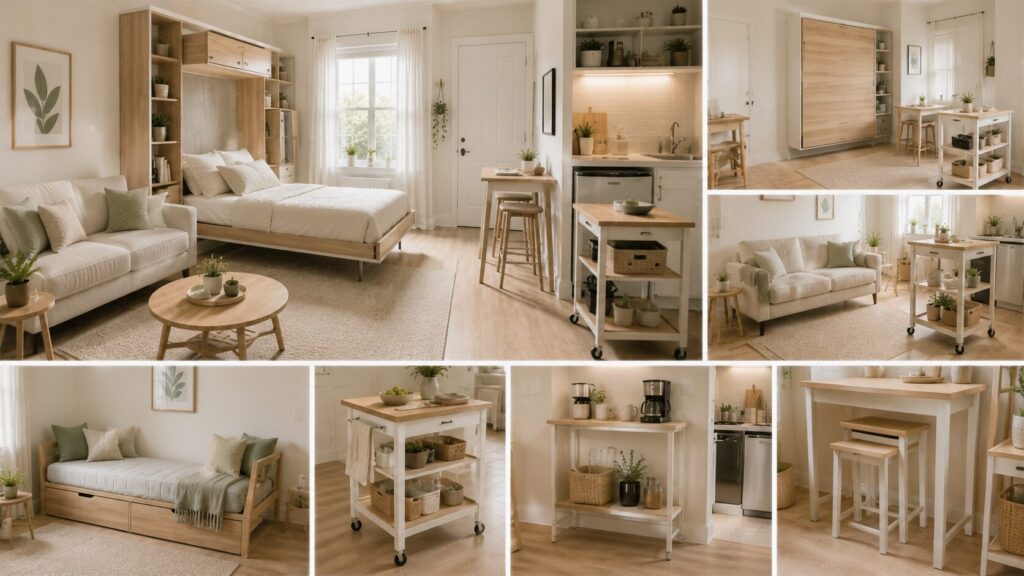
In an efficiency apartment, a bed that occupies its footprint 24 hours a day is the single biggest space cost in the unit. A convertible sleeping solution — a Murphy bed, a sofa bed, or a daybed — recovers that footprint for daytime use, and in a space this small, that recovered footprint often makes the difference between an apartment that feels workable and one that feels impossible.
Murphy beds fold vertically into a wall cabinet, freeing the full floor area when not in use. In efficiency apartments, compact Murphy systems designed specifically for smaller footprints (sometimes called “cabinet beds” or “wall beds”) are available in twin and full sizes that suit the scale of the space better than a standard queen system would.
Sofa beds remain functional seating in both modes — no space is ever fully “empty” the way it is with a folded-up Murphy bed, but the sofa itself is always present, which some people prefer aesthetically and functionally.
Daybeds occupy a twin-bed footprint permanently but read as a lounge piece with the right styling (bolster cushions, a structured throw, accent pillows), making the “permanent bed footprint” issue less visually apparent than a standard bed frame would be.
For an efficiency apartment specifically, the deciding factor is usually the unit’s ceiling height and wall length. Murphy systems need a wall at least 60 inches wide and work best with 8+ foot ceilings. If the unit doesn’t have a suitable wall, a daybed or sofa bed becomes the more practical choice.
The Kitchenette Needs Furniture Too
Efficiency apartment kitchenettes are compact by design, but the surrounding furniture can extend their function considerably.
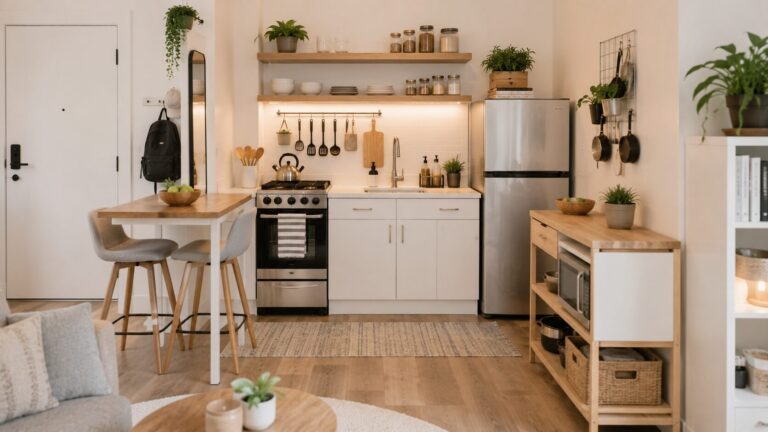
A rolling kitchen cart is one of the single most valuable furniture pieces in an efficiency apartment. It adds counter space, storage, and sometimes a small appliance shelf — and it rolls to wherever it’s needed and rolls away when it’s not. Position it beside the kitchenette during meal prep; roll it against a wall or into a corner the rest of the time.
A narrow bar cart or console near the kitchenette extends counter space for a coffee station, small appliances, or extra storage without requiring a permanent footprint expansion of the kitchen area itself.
Stackable or nesting stools provide seating for eating that store away completely when not in use — sliding under a narrow counter-height table or nesting inside each other in a corner.
Furniture With Legs, Not Bases
This principle matters more in an efficiency apartment than almost anywhere else: furniture that sits on visible legs, with open space beneath it, keeps the floor plane visible and makes the compact space feel considerably less dense.
A sofa, chairs, and even the kitchen cart or dining table with slim exposed legs (rather than solid bases that touch the floor along their full width) let light and sightlines pass underneath. In a 280-square-foot apartment, this single design choice — applied consistently across every furniture piece — has an outsized effect on how open the space feels.
Small Apartment Solutions for Storage in Tiny Footprints
Storage is where efficiency apartments are most tested. There’s genuinely very little built-in storage in most units, and the solutions need to be aggressive about using every available inch.
Claim the Vertical Space Completely
If floor space is the primary constraint in an efficiency apartment, vertical wall space is the primary opportunity. Most efficiency units have walls that go completely unused from about 5 feet up to the ceiling — a huge amount of storage capacity sitting untapped.
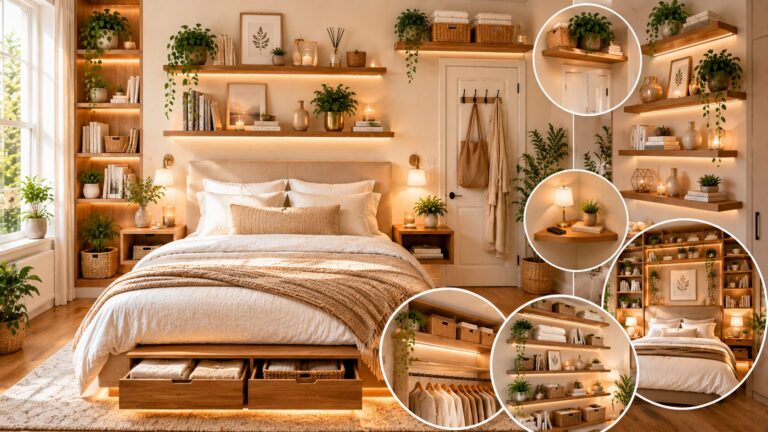
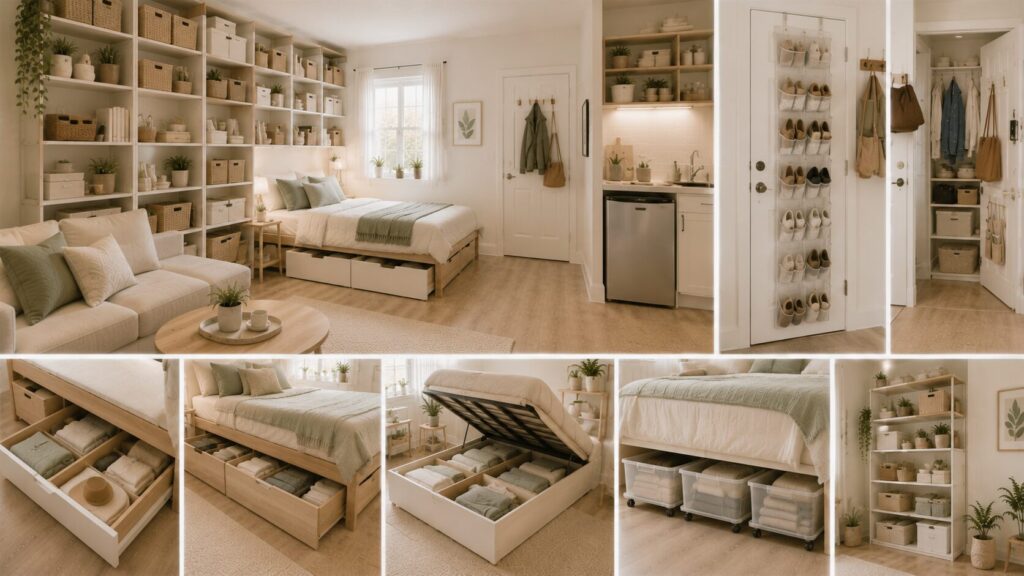
Floor-to-ceiling shelving on at least one wall, ideally two, transforms an efficiency apartment’s storage capacity more than any other single change. Anchor the shelving securely into wall studs (it will hold real weight over time) and use the lower-to-mid shelves for frequently accessed items and the upper shelves for things needed only occasionally — seasonal items, extra bedding, files, and boxes.
Use Every Door
Efficiency apartments typically have at least two doors — the entry door and a closet or bathroom door — and both are almost always underused as storage surfaces.
An over-the-door organizer on the closet door holds shoes, accessories, or pantry items depending on what’s needed most. A row of hooks on the back of the entry door holds bags, coats, and umbrellas without requiring a dedicated coat rack that would otherwise eat floor space near the entrance.
The Bed’s Storage Potential
Whatever sleeping solution is used, maximizing its storage function matters enormously in an efficiency apartment.
A storage bed or daybed with drawers underneath handles a significant portion of clothing and linen storage that would otherwise require a dresser — and a dresser in an efficiency apartment often can’t be accommodated without seriously compromising the remaining floor space.
If the bed doesn’t have built-in storage, low rolling bins that slide underneath achieve much of the same function. Vacuum compression bags for seasonal clothing and bedding, stored in these under-bed bins, significantly increase the volume that fits in this space.
Kitchenette Storage: Think in Layers
A kitchenette’s minimal cabinet space needs every layer working:
- Wall-mounted magnetic strips for knives, removing them from drawer or counter space
- Stacked, uniform storage containers for dry goods — they maximize cabinet volume better than mismatched packaging
- A pegboard or rail system above the counter for utensils, mugs, and small pans, keeping them accessible without using cabinet space
- The inside of cabinet doors — small adhesive-mounted racks for spice jars or cleaning supplies use space that’s otherwise completely wasted
- A slim rolling pantry (narrow, tall, on wheels) that tucks into a gap beside the fridge or counter, holding significantly more than the open shelf space alone would allow
Closet Maximization
If the efficiency apartment has any closet space at all, it needs a real organization system rather than the standard single rod and shelf. Adding a second lower rod (a simple extender, $10–$25) roughly doubles hanging capacity. Shelf dividers and stackable bins on any existing shelf prevent the collapse-and-pile problem that unorganized shelves develop quickly.
For efficiency apartments with no closet at all — which does happen in some very compact units — a slim freestanding wardrobe (18–24 inches deep) against one wall, positioned to minimize its floor footprint, becomes essential rather than optional.
Layout Strategies for the Smallest Floor Plans
Anchor the Space From the Entry Point
In a very small unit, the first visual impression when entering shapes how the whole space feels. Position the layout so that entering the apartment doesn’t put you immediately face-to-face with the bed — this is one of the most common efficiency apartment layout mistakes, and it makes the space feel more like a dorm room than a home.
If the unit’s shape allows it, orient the layout so the living/seating area is the first thing visible from the entrance, with the sleeping zone positioned toward the back or to one side, ideally out of the direct sightline from the door.
Use a Room Divider for Partial Separation
Efficiency apartments almost never have room for a full partition wall, but partial visual separation between the sleeping area and the rest of the space makes a meaningful difference to how the unit feels — and several options exist that don’t require permanent construction.
A tall bookcase or shelving unit positioned perpendicular to a wall, between the bed and the rest of the room, creates a soft divider that also adds storage. The back of the unit (facing the living area) can be styled with a few objects or left as a clean shelf back; the front (facing the bed) handles books, personal items, or a small reading light setup.
A curtain on a ceiling-mounted track is one of the most effective and least expensive separation tools available. Drawn closed at night, it visually removes the sleeping area from the rest of the apartment. Open during the day, it recedes to one side and takes up almost no visual space.
A folding screen provides flexible, moveable separation that requires no installation at all — it can be repositioned or folded flat and stored against a wall when not needed.
Define Zones With Rugs Even in a Single Room
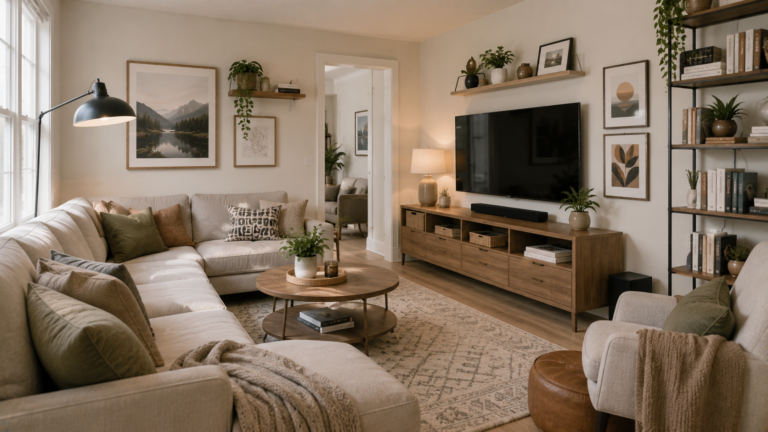
Even in a very small efficiency apartment, using a separate rug under the bed area and a separate rug (or the same rug extended) under the seating area creates the sense of distinct zones within one continuous room. This is one of the lowest-cost, highest-impact layout tools available for any small living space, and it works at any scale — including efficiency apartments where the “zones” might be only a few feet apart.
Making an Efficiency Apartment Feel Larger
Light Is the Priority
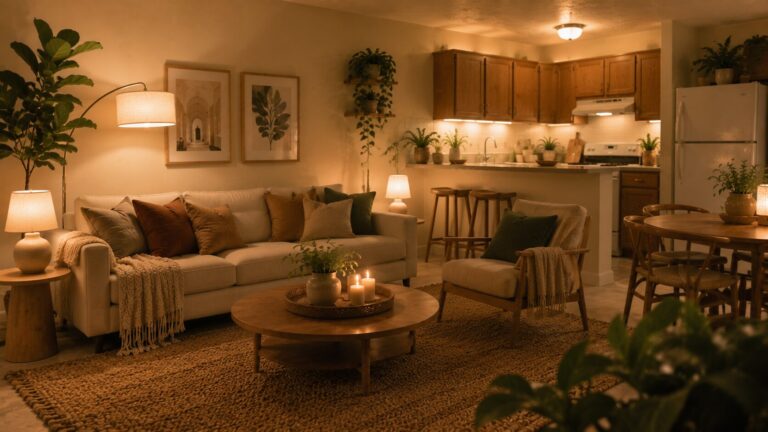
In a space this small, natural and artificial light do more work than in any larger apartment. Every choice that maximizes light — sheer curtains rather than heavy drapes, light-colored walls, mirrors positioned to reflect windows, warm bulbs in every fixture — has a proportionally larger impact than the same choice would in a bigger space.
If the unit has only one or two windows, treat that light source as precious. Keep the windowsill and the area directly around the window completely clear. Don’t block it with tall furniture or heavy curtains. A mirror directly across from the window doubles the light’s reach into the room.
One Consistent Palette, No Exceptions
In an apartment this compact, there’s no room for the eye to “rest” between color zones the way it can in a larger home. A single consistent color palette — walls, major furniture, and flooring all working within the same light, warm tonal family — is more important here than in almost any other type of home.
This doesn’t mean the space needs to be monochrome or boring. It means the base layer stays consistent, and personality comes through in smaller accent moments — a patterned cushion, a piece of art, a colorful plant pot — rather than large blocks of contrasting color competing for the same small visual field.
Multiply Your Mirrors
One mirror helps. In a genuinely tiny efficiency apartment, two or three thoughtfully placed mirrors compound the effect. A mirror in the kitchenette area (even a small one on a cabinet door), a larger one in the main living/sleeping zone facing the primary window, and a mirror on the closet or wardrobe door all contribute to the sense of expanded depth and light throughout the unit.
Daily Living Systems That Make Small-Space Living Sustainable
Beyond the furniture and layout, efficiency apartment living depends on daily habits and systems more than larger homes do — because there’s very little slack in the space to absorb disorganization.
The One-Room Reset
In an apartment where every function shares the same visual field, a nightly or twice-weekly reset — putting things back in their designated spots, clearing surfaces, folding the throw, returning any dishes to the kitchenette — matters more than it would in a home with separate rooms where mess in one area doesn’t affect the visual experience of the whole home.
A five-minute reset before bed keeps an efficiency apartment feeling calm rather than chaotic, because in a space this size, disorganization anywhere is disorganization everywhere.
Minimal Inventory, Maximized Quality
Efficiency apartment living works best with fewer possessions of higher quality and more deliberate function, rather than a large volume of miscellaneous items that technically fit but crowd the space.
This isn’t a philosophical statement about minimalism — it’s a practical response to genuinely limited storage. A capsule wardrobe (a smaller, curated set of clothes that mix and match well) fits an efficiency apartment’s closet space far more comfortably than an average-sized wardrobe. A compact set of quality cookware that handles most cooking needs fits a kitchenette better than a large collection of specialized pans and gadgets used rarely.
Weekly Grocery Planning for Kitchenette Limitations
With minimal fridge and freezer space, efficiency apartment kitchens work best with more frequent, smaller grocery trips rather than large stock-up shopping. Planning meals for 3–4 days at a time, rather than a full week or two, matches the storage reality of a mini-fridge and keeps the kitchenette from becoming overstuffed and disorganized.
Quick Reference: Small Efficiency Apartment Ideas by Category
Furniture:
- Convertible bed (Murphy, sofa bed, or daybed) to recover daytime floor space
- Rolling kitchen cart for flexible counter space and storage
- All major pieces with exposed legs to keep the floor plane visible
Storage:
- Floor-to-ceiling shelving on at least one wall
- Over-the-door organizers on every door in the unit
- Storage bed or under-bed rolling bins for clothing and linens
- Kitchenette storage layered (magnetic strips, stacked containers, cabinet-door racks)
Layout:
- Orient entry so seating area, not bed, is the first thing visible
- Curtain track, bookcase, or folding screen for partial sleep-zone separation
- Separate rugs to define zones within one continuous room
Visual expansion:
- Maximize every window; keep sills and surrounding area clear
- Consistent light, warm color palette throughout
- Multiple mirrors positioned to reflect windows and light sources
Daily systems:
- Nightly or twice-weekly full-room reset
- Curated, capsule-style wardrobe and cookware inventory
- Smaller, more frequent grocery trips matched to kitchenette storage capacity
Conclusion
Small efficiency apartment ideas work best when they abandon the instinct to treat a micro-unit like a shrunken version of a normal apartment. The furniture, the storage, the layout, and even the daily habits all need to be recalibrated for a space where every square foot and every decision carries more weight than it would in a larger home.
The convertible bed is usually the single highest-impact decision, because it determines how much of the apartment’s limited floor space is available during the day. Vertical storage, layered kitchenette organization, and consistent light-and-color choices all compound from there. And the daily systems — the nightly reset, the curated inventory, the smaller grocery trips — matter more here than almost anywhere else, because there’s so little slack in the space to absorb disorganization.
None of this makes an efficiency apartment feel like a compromise. Done well, it feels like a home that’s been thought through completely — nothing wasted, nothing accidental, everything earning its place.
Start with the bed, since it’s the decision everything else responds to. Then build outward: storage first, layout second, visual polish third. Each layer makes the next one work better. And an efficiency apartment designed this way, however small the number on the lease, ends up feeling like considerably more than its square footage suggests.
Frequently Asked Questions:
What’s the difference between an efficiency apartment and a studio apartment?
The terms are often used interchangeably, but there’s typically a distinction. An efficiency apartment is generally smaller than a studio — often under 400 square feet, sometimes as small as 250 — and usually has a kitchenette (a compact setup with a mini fridge and a hot plate or two-burner cooktop) rather than a full kitchen. A studio apartment usually includes a full kitchen, even if compact, and tends to run somewhat larger, from roughly 400 to 600 square feet. Both combine living, sleeping, and dining into one open space with no separate bedroom, which is the defining feature they share.
How do you fit a bed in a small efficiency apartment without it taking over the room?
A convertible sleeping solution is the most effective answer. A Murphy bed folds completely into a wall cabinet, freeing the full floor area during the day. A sofa bed functions as seating and unfolds only when needed. A daybed occupies a twin-bed footprint permanently but, styled with bolster cushions and a structured throw, reads as a lounge piece rather than a bed. If a permanent bed is unavoidable, positioning it away from the direct sightline of the entry door and adding a curtain track or tall bookcase for partial visual separation helps it feel less dominant in the room.
How much storage do I actually need in an efficiency apartment?
Less than you might think, if the storage that exists is used efficiently. The priority is vertical: floor-to-ceiling shelving on at least one wall provides more capacity than any amount of floor-level furniture. Over-the-door organizers, under-bed storage (built into the bed frame or added as rolling bins), and layered kitchenette storage (magnetic strips, stacked uniform containers, cabinet-door racks) collectively handle most efficiency apartment storage needs without requiring a dresser or large freestanding furniture. Beyond the storage systems themselves, curating a smaller, higher-quality inventory of belongings — a capsule wardrobe, a compact set of cookware — reduces how much storage capacity is actually needed in the first place.
Can you cook properly in an efficiency apartment kitchenette?
Yes, within the constraints of the equipment available. Most kitchenettes include a mini fridge and either a two-burner cooktop or a hot plate, sometimes without a full oven. This supports real cooking — stovetop meals, one-pot dishes, and anything that doesn’t require baking — though it does require adapting recipes and cooking style compared to a full kitchen. A rolling kitchen cart extends counter space for prep work, and a compact toaster oven or air fryer can substitute for a full oven for many baking and roasting tasks. Weekly meal planning around 3–4 day grocery cycles (rather than large stock-up trips) matches the mini-fridge’s limited storage and keeps the kitchenette functional rather than overcrowded.
How do I make an efficiency apartment feel less like one room?
Zone the space using rugs, lighting, and partial dividers rather than relying on the room’s shape to do the work. A separate rug under the sleeping area and another under the seating area creates distinct floor planes even in a continuous room. Different light sources for each zone — a bedside lamp for sleeping, a floor lamp for the living area — let you activate one zone while the other recedes. A curtain on a ceiling track, a tall bookcase positioned perpendicular to a wall, or a folding screen all provide partial visual separation without permanent construction. Combined, these tools create the psychological sense of multiple distinct areas within what is technically one room.