9 Best Apartment Small Entryway Ideas for Even the Tightest Spaces
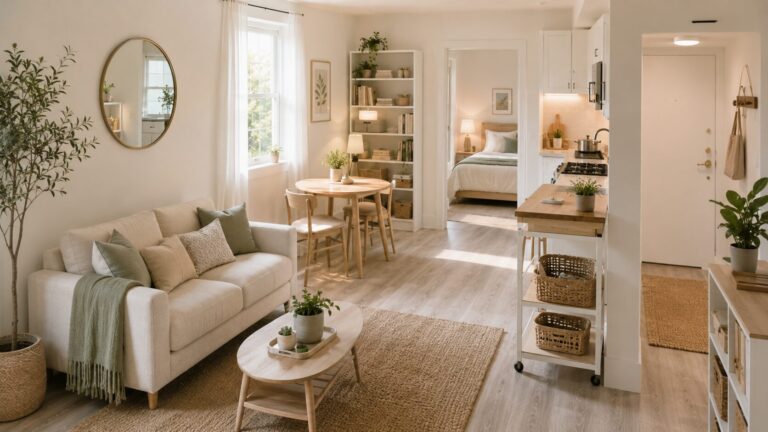
A lot of apartments don’t really have an entryway. There’s a front door, and then there’s the living room, and the transition between them is a foot or two of floor that nobody planned for.
That gap matters more than its size suggests. The entryway is the first thing you experience coming home and the last thing you see leaving — it sets the emotional tone for the apartment before you’ve even reached the main living space. It’s also, practically, where keys get lost, where shoes pile up, and where mail accumulates into a small landfill if there’s no system for it.
The good news is that even a genuinely tiny entryway — sometimes just the width of the door itself — can be designed to function well and look considered. It doesn’t require square footage that doesn’t exist. It requires specific, space-conscious choices that do real work in a small footprint.
These 9 apartment small entryway ideas cover exactly that: practical, tested solutions for the narrowest hallways, the doors that open directly into living rooms, and everything in between. Each one is chosen because it delivers real function — a place for keys, a spot to sit while putting on shoes, a mirror for a last check before leaving — without requiring more space than a small apartment entryway actually has.
Why the Entryway Deserves Its Own Design Attention
Before the specific ideas, it’s worth understanding why this small, often-overlooked space matters as much as it does.
The entryway is a transition zone — the psychological and physical space between the outside world and home. A well-designed entryway, even a tiny one, creates a moment of arrival: a place to set down what you’re carrying, take off your shoes, and mentally shift from “out in the world” to “home.” Without that transition zone, the outside world’s clutter (bags, coats, shoes, mail) spills directly into the living space with no buffer.
This isn’t just an aesthetic argument. Apartments without a defined entry system consistently show more visible daily clutter in the main living area — because the items that would otherwise stop at the entry (bags, shoes, jackets) end up on the sofa, the floor, or the nearest available surface instead.
Designing the entryway, however small, solves this at the source.
9 Best Apartment Small Entryway Ideas
Idea 1: A Slim Console Table or Floating Shelf
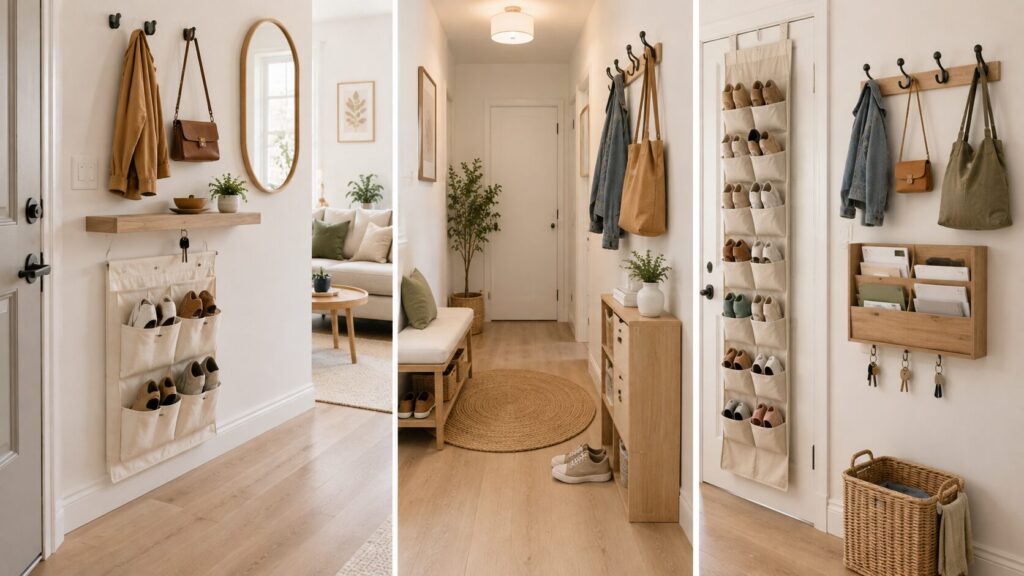
Even 2 feet of clear wall space is enough for a narrow console table (typically 8–12 inches deep) or a floating shelf. This single surface becomes the entryway’s functional anchor — a spot for keys, mail, a small dish for loose change, and a lamp if there’s an outlet nearby.
For genuinely tight entryways, a floating shelf uses zero floor space at all, which matters when the entry width doesn’t allow for any furniture with legs. Mount it at a comfortable reach height — around 34–38 inches from the floor works for most people setting down keys or a bag.
For slightly wider entries, a console table with a drawer or a lower shelf adds a small amount of concealed storage in addition to the surface — useful for things you want accessible but not visible, like sunglasses or a spare phone charger.
Idea 2: Wall-Mounted Hooks (More Than You Think You Need)
A row of hooks is one of the single highest-value additions to any small entryway, and most people under-install them — putting up two or three when the household actually needs five or six.
Mount hooks at two heights if the entryway serves more than one person: a higher row (around 60 inches) for coats and bags, and a lower row (around 48 inches) for a second person or for lighter items like scarves and hats. A mix of hook styles — a few single hooks, a couple of double hooks — adds flexibility for different item shapes and weights.
For rental apartments, adhesive-backed hooks rated for the weight of what you’re hanging (most quality options hold 5–10 pounds each) avoid any wall damage while still providing secure, daily-use storage.
Idea 3: An Over-the-Door Organizer for Shoes
Shoes are one of the biggest sources of entryway clutter, and in a small apartment, a shoe pile on the floor is one of the fastest ways an entry starts to look chaotic.
An over-the-door shoe organizer — hung on the inside of the front door itself, or on a nearby closet door — holds 12–24 pairs in a pocket configuration without using any floor space at all. This is one of the most space-efficient shoe solutions available for any small apartment, not just the entryway specifically, and it works especially well when floor space right by the door is at an absolute premium.
For households that prefer shoes out of sight entirely, a slim shoe cabinet (12–14 inches deep) tucked against any available wall segment, even a very narrow one, handles a smaller number of daily-use pairs while keeping the floor completely clear.
Idea 4: A Bench With Built-In Storage
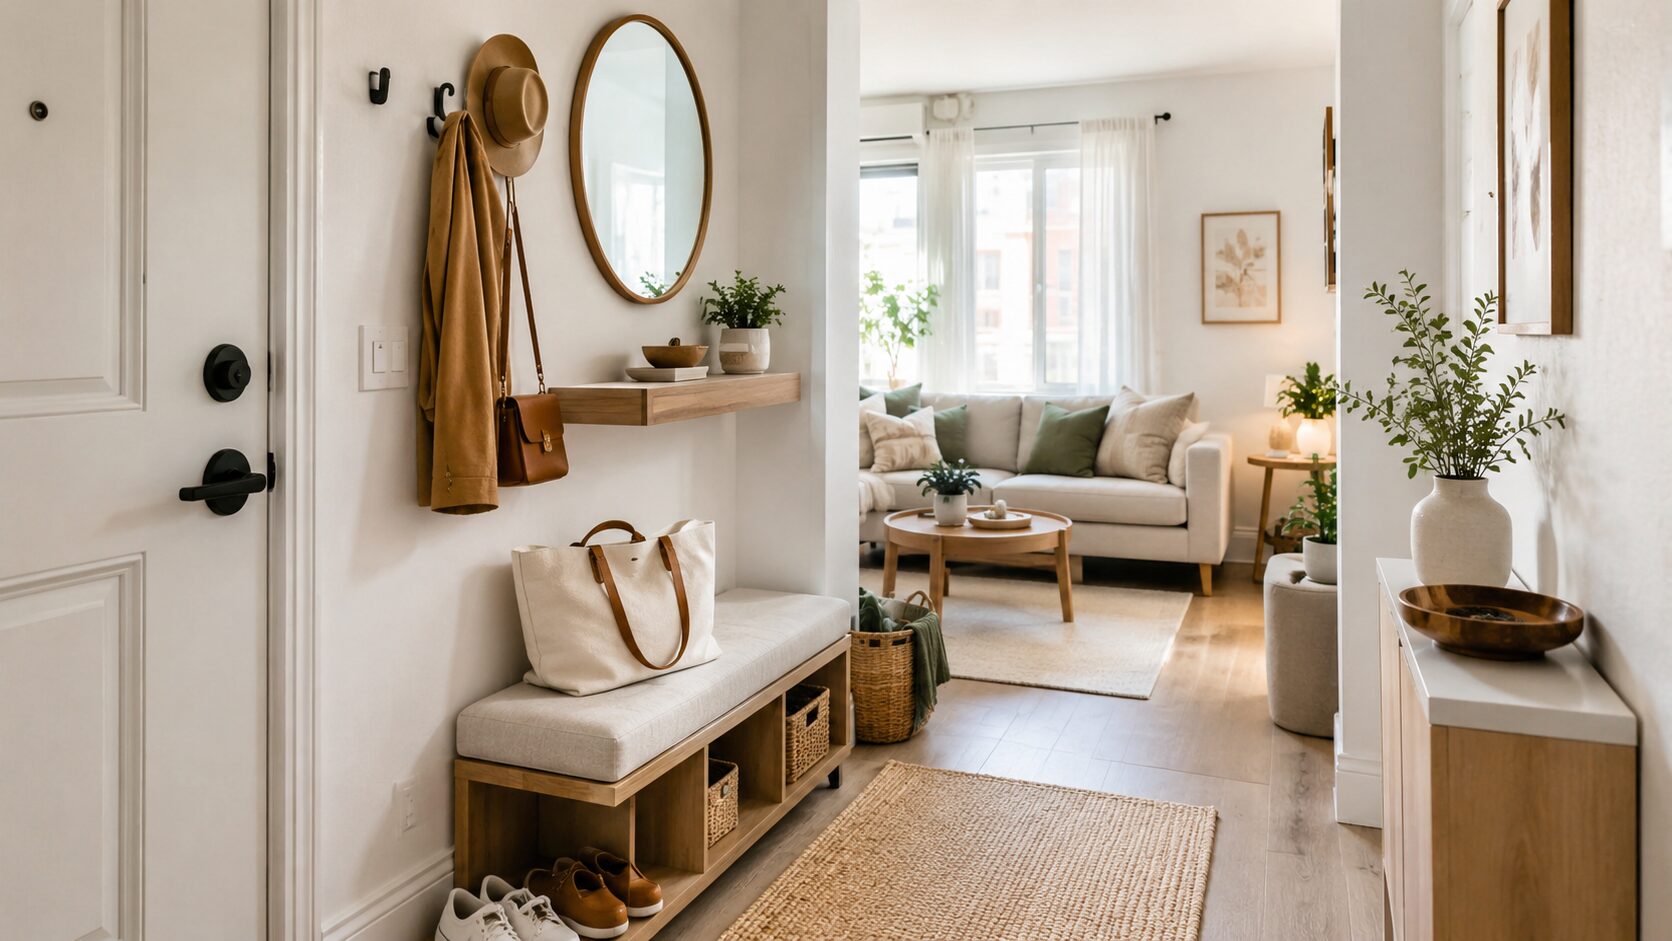
If the entryway has even 24–30 inches of floor space to spare, a bench serves two real functions: somewhere to sit while putting on or taking off shoes, and — in designs with a lift-up seat or open cubbies underneath — additional storage for shoes, bags, or seasonal items.
A bench this size doesn’t need to be large to be functional. Even a narrow bench (36 inches wide, 12–14 inches deep) provides genuine seating for one person and meaningful storage underneath, whether that’s open cubbies for daily shoes or a hinged storage compartment for less frequently used items.
For apartments without room for a standalone bench, a slim storage ottoman serves a similar dual function — seating plus concealed storage — in an even smaller footprint, and it can be moved slightly out of the direct entry path when not in active use.
Idea 5: A Full-Length or Large Wall Mirror
A mirror in the entryway does double duty: it’s genuinely useful (checking your appearance before leaving) and it makes the small space feel considerably larger and brighter, reflecting whatever light source is nearby back into the entry zone.
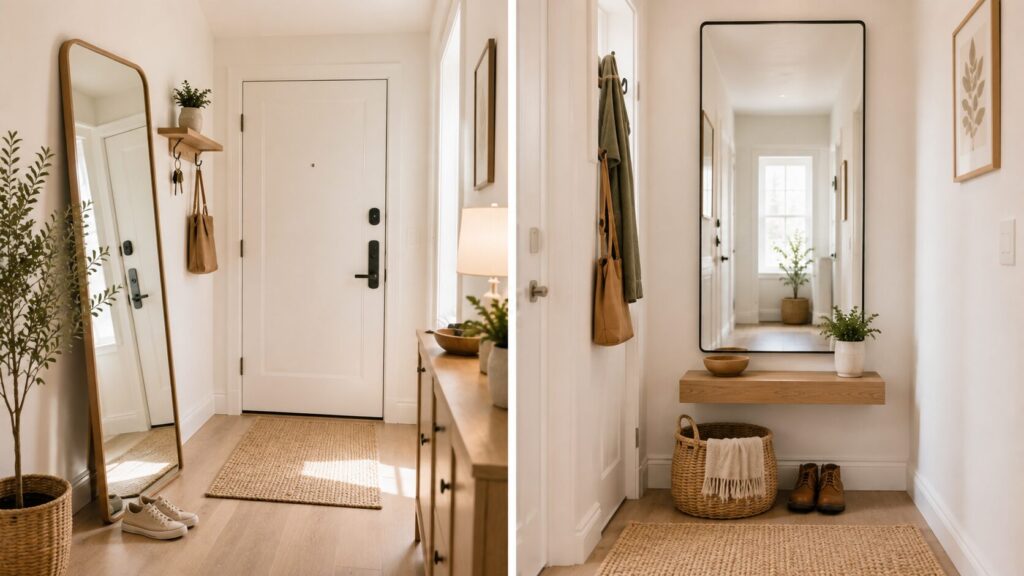
For a very narrow entry, a full-length mirror leaned against the wall (rather than hung) requires zero wall-mounting and can be repositioned easily. For entries with a bit more wall space, a hung mirror — ideally large, at least 24×36 inches — creates a stronger visual impact and frees the floor entirely.
Position the mirror to reflect either the entry door (so incoming light or an open view extends visually into the space) or a nearby window, whichever provides more brightness. A mirror facing a blank interior wall does less visual work than one positioned to catch actual light.
Idea 6: A Small Rug to Define the Zone
In an apartment where the entryway isn’t a separate room — just the first few feet of the living space — a small rug or a runner does the same zoning work here that it does in an open-plan living or dining area: it visually marks where the entry function begins and ends.
A low-pile, durable rug (natural fiber options like jute handle foot traffic and moisture from wet shoes better than plush pile) placed just inside the door signals “this is the entry zone” even without any wall or furniture dividing it from the rest of the room. This is one of the lowest-cost entryway upgrades available — often under $30 — and one of the most effective at creating the psychological sense of a defined arrival space.
Idea 7: A Wall-Mounted Key and Mail Organizer
A dedicated organizer for keys and mail — whether a simple key hook rail with a small attached shelf, or a wall-mounted mail sorter with hooks below it — solves one of the most common daily friction points in apartment living: not knowing where keys or important mail ended up.
These combination units are widely available at low cost ($15–$40) and mount easily with a couple of screws or strong adhesive strips. Positioning this organizer at eye level, directly beside or above the door, makes the habit of using it consistently far more likely than a drawer or a surface where items can be set down and forgotten.
Idea 8: Vertical Storage for a Narrow Wall Segment
If the entryway includes any vertical wall space — even a strip as narrow as 12–18 inches — a tall, slim shelving unit or a narrow wardrobe uses that space far more efficiently than a wider piece of furniture would use a wider space.
A narrow shelving tower (12 inches deep, floor to ceiling) holds baskets for gloves and accessories on lower shelves, everyday bags on middle shelves, and seasonal or rarely used items up high. This is particularly valuable in apartments where there’s no coat closet at all — the vertical shelving unit effectively becomes a substitute closet in a fraction of the floor footprint a closet would require.
Idea 9: A Small Plant or Two for Warmth
Purely functional entryway solutions — hooks, shelves, organizers — solve the clutter problem but don’t necessarily make the space feel welcoming. One or two plants, positioned on the console shelf or on the floor beside the door, add life and warmth to what’s otherwise a purely utilitarian transition zone.
Low-maintenance, low-light-tolerant plants work best here since entryways often get limited natural light. A pothos, a ZZ plant, or a snake plant all handle the dimmer conditions common in interior hallway-style entries and require minimal care, which matters in a spot that’s easy to walk past without noticing if a plant needs water.
Combining Ideas for Different Entryway Types
The No-Entryway Apartment (Door Opens Directly Into Living Room)
For apartments where the front door opens with zero transition space — straight into the living room — prioritize wall-mounted solutions that don’t require any floor footprint at all: hooks (Idea 2), a floating shelf (Idea 1), an over-the-door shoe organizer (Idea 3), and a leaned mirror (Idea 5). None of these claim floor space that the living room needs, but together they still create a functional entry system.
The Narrow Hallway Entry
For apartments with a genuine hallway-style entry — even just 3–4 feet of dedicated transition space — a bench (Idea 4), a rug to define the zone (Idea 6), and vertical storage (Idea 8) become realistic additions alongside the wall-mounted solutions, creating a more complete entry experience.
The Shared or Multi-Person Entryway
For entries used by multiple household members, doubling up on hooks at different heights (Idea 2), an over-the-door organizer sized for multiple people’s shoes (Idea 3), and a mail organizer with separate slots or labels (Idea 7) prevent the entryway from becoming a single-person system that doesn’t actually serve everyone using it.
Small Apartment Entryway Solutions: What to Avoid
Furniture that’s too deep for the space. A console table or bench that projects more than 14–16 inches into a narrow entry creates a bottleneck that makes the transition zone harder to move through, defeating its own purpose. Measure the walkway clearance before choosing furniture depth.
Too few hooks. This is the single most common entryway planning mistake. Households consistently underestimate how many hooks they need — plan for at least one hook per household member, plus one or two extra for guests or seasonal items like umbrellas.
Open, unlabeled storage for mail. A basket or tray with no system quickly becomes a pile of unsorted mail that’s functionally no better than mail scattered on the counter. A simple sorted system — even just “keep” and “recycle” sections — prevents this.
Skipping a rug because the entry is small. A rug in a tight entry might seem unnecessary, but it protects the floor from wet or dirty shoes and helps visually define the zone even in a few square feet. Skipping it usually means the floor shows wear and dirt more visibly over time.
Quick Reference: 9 Best Apartment Small Entryway Ideas
- Slim console table or floating shelf — surface for keys, mail, and daily items
- Wall-mounted hooks at two heights — more than you think you need, especially for multi-person households
- Over-the-door shoe organizer — holds 12–24 pairs with zero floor footprint
- Bench with built-in storage — seating plus concealed storage in 24–30 inches
- Full-length or large wall mirror — functional check plus visual depth and light
- Small rug or runner — defines the entry zone even without walls
- Wall-mounted key and mail organizer — solves the “where did I put that” problem
- Vertical storage for narrow wall segments — substitute closet in a fraction of the footprint
- A small plant or two — adds warmth to an otherwise purely functional space
Conclusion
A small apartment entryway doesn’t need square footage it doesn’t have to function well. What it needs is intention — specific, space-conscious choices that handle the real daily friction points (where do keys go, where do shoes go, where does mail end up) without requiring floor space the apartment can’t spare.
The nine ideas here work individually or in combination, depending on what kind of entry space you’re actually working with. A door that opens straight into the living room needs wall-mounted solutions exclusively. A genuine hallway entry, even a narrow one, can support a bench and a rug alongside the wall-mounted pieces. Either way, the goal is the same: create a transition zone that catches the outside world’s clutter before it spreads into the rest of the apartment.
Start with hooks and a small shelf or console — these two additions alone solve most of the daily friction an undesigned entryway creates. Add a mirror for both function and the visual benefit of a brighter, deeper-feeling space. Layer in the rest — a bench, vertical storage, a rug, plants — as the space and budget allow.
However small the entry, designed this way, it stops being leftover space and becomes the genuinely useful first room of the apartment it was always meant to be.
Frequently asked questions:
What do you do with a small entryway that has no closet?
Prioritize wall-mounted solutions that substitute for closet function. A row of hooks handles coats and bags. An over-the-door shoe organizer (on the entry door itself or a nearby door) handles footwear without any floor space. A narrow, floor-to-ceiling shelving unit — even in a wall segment as slim as 12–18 inches — functions as a substitute closet, with baskets on lower shelves for accessories and higher shelves for seasonal or rarely used items. Combined, these three additions cover most of what a coat closet would otherwise provide, without requiring the floor footprint a closet needs.
How do I create an entryway when my front door opens directly into the living room?
Focus entirely on solutions that require zero floor space, since there’s no true transition zone to work with. Wall-mounted hooks, a floating shelf instead of a console table, an over-the-door shoe organizer, and a mirror leaned or hung on the nearest available wall all create functional entry storage without claiming living room floor space. A small rug placed just inside the door can still define the zone, even without any furniture accompanying it — it signals where the “entry” conceptually begins even when the door opens straight into the main room.
How many hooks does a small apartment entryway need?
Plan for at least one hook per person who regularly uses that entry, plus one or two extra for guests, umbrellas, or seasonal items like scarves. For a single-person apartment, that’s typically 3–4 hooks minimum. For a two-person household, 5–6 hooks is more realistic than the 2–3 many people initially install. Mounting hooks at two different heights — a higher row around 60 inches for coats and bags, a lower row around 48 inches — adds flexibility for different household members and item types without requiring more wall width, just more wall height.
What size rug works best for a small entryway?
The rug should be large enough to define the entry zone clearly but doesn’t need to cover the entire available floor space. For entries with only a few feet of floor, a runner (2×3 feet or 2×4 feet) sized to the width of the transition area works well. For slightly larger entries, a 3×5 rug provides more coverage and a stronger visual boundary. Choose a low-pile, durable material — natural fibers like jute or a synthetic outdoor-rated weave — since entryway rugs handle more moisture and dirt from shoes than rugs anywhere else in the apartment, and a delicate or plush pile wears out quickly in this location.
How do I keep a small entryway from looking cluttered?
The most effective approach is giving every category of item (keys, mail, shoes, coats) its own designated spot, rather than leaving any surface open for general accumulation. A tray or small dish specifically for keys, a mail organizer with a simple sorting system, hooks assigned per person, and a shoe solution (over-the-door organizer or a slim cabinet) that’s actually sized for how many pairs the household owns all prevent the general pile-up that makes small entryways look chaotic. Regularly editing what’s stored there — removing shoes that are out of season, sorting mail promptly — matters as much as the storage systems themselves, since even well-designed storage fills up and looks cluttered again if it’s never edited.