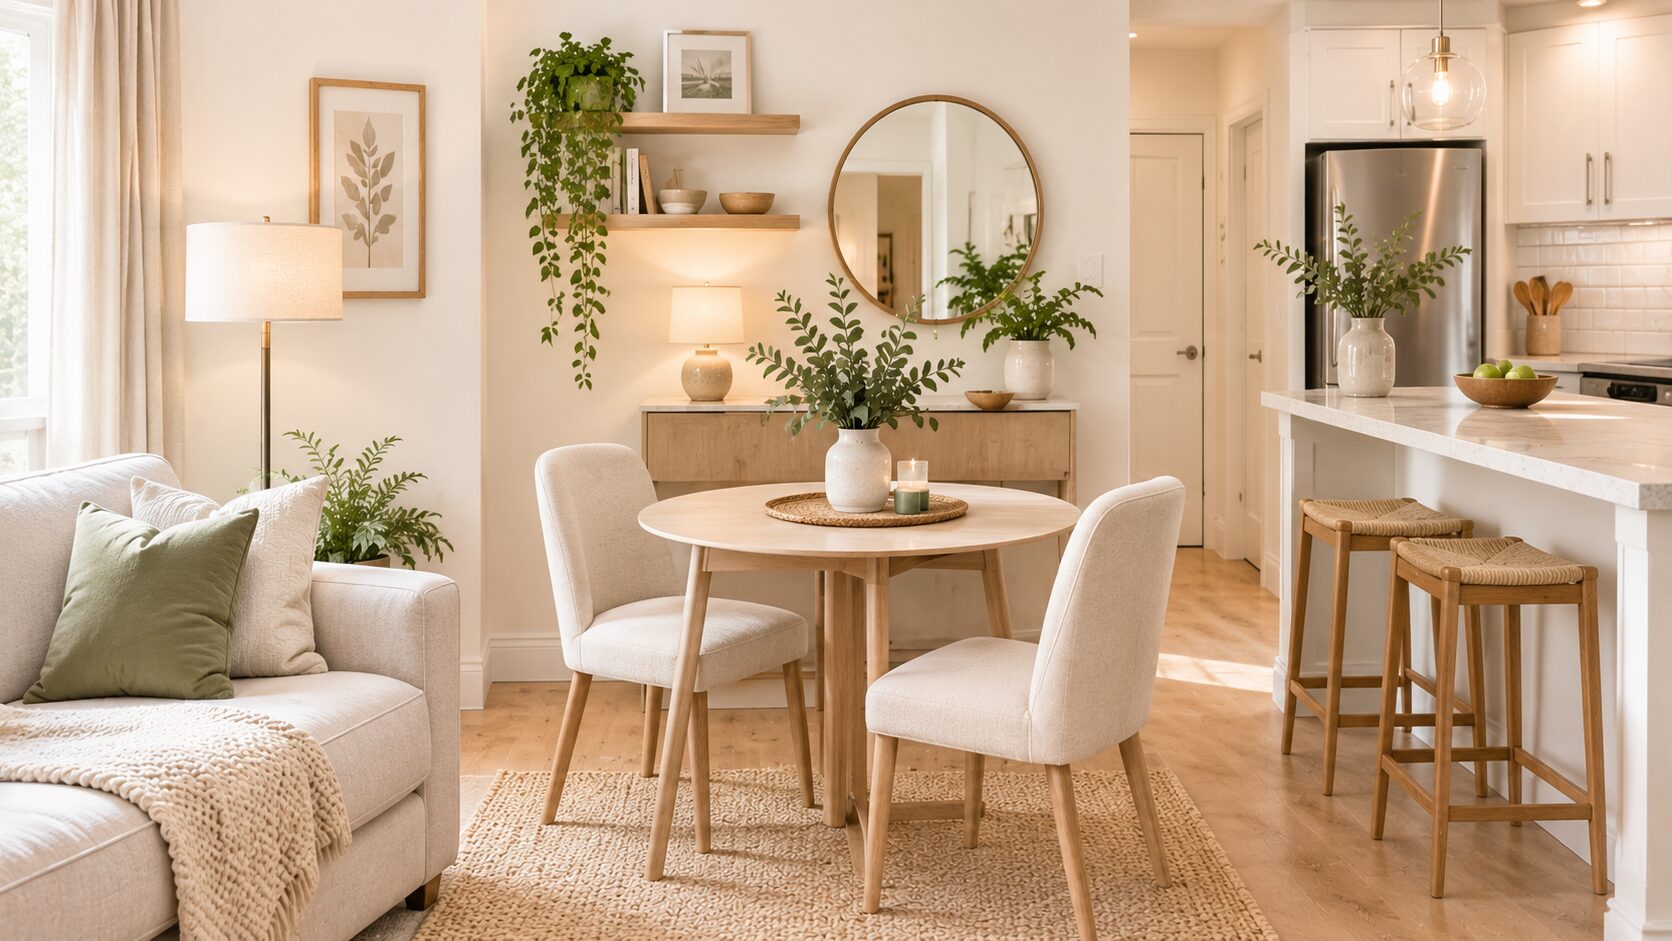
Best Small Apartment Dining Room Ideas for Every Layout and Budget
A lot of small apartments don’t have a dining room in any traditional sense. There’s a kitchen, there’s a living room, and somewhere in the overlap between them is supposed to be a place to eat — except that space is usually the first thing sacrificed when furniture gets arranged, because the sofa and the bed both feel more urgent.
The result is a familiar pattern: meals eaten on the couch, at the kitchen counter standing up, or at a desk that was never meant to double as a dining table. It’s not that people don’t want a real place to sit down and eat. It’s that small apartments rarely hand you an obvious dining spot the way a house with a separate dining room does.
The good news is that a genuine dining space — one that actually gets used regularly, not just for holidays — fits into far less square footage than most people assume. The ideas that follow aren’t about squeezing in a full six-person table. They’re about creating a real, functional eating space calibrated to the apartment you actually have and the way you actually eat.
This guide covers the best small apartment dining room ideas across table selection, layout strategy, seating, and the small details that make a compact dining space feel intentional rather than makeshift.
Start With How You Actually Eat
Before any specific table or layout idea, get honest about actual use. This determines almost everything that follows, and skipping this step is the most common reason small apartment dining spaces don’t work.
How many people eat together on a typical night — one, two, more? How often do you host for meals, and how many guests does that typically involve? Is the dining space also doing double duty as a desk, a craft table, or additional counter space? Do you eat most meals at the table, or is it mainly used for occasional sit-down meals with the TV or laptop taking over most nights?
The answers shape the specific table size, seating configuration, and placement that will actually serve your daily life — rather than a generic “dining room” setup sized for a use case that doesn’t match how you live.
Best Small Apartment Dining Room Ideas: Choosing the Right Table
Size the Table for Daily Use, Not Occasional Hosting
The most common small apartment dining mistake is buying a table sized for the six-person holiday dinner that happens twice a year, then living with an oversized table taking up disproportionate space for the other 363 days.
Size the table for how you eat most of the time, and handle occasional larger gatherings with an extendable design or supplemental seating (discussed below) rather than a permanently large table.
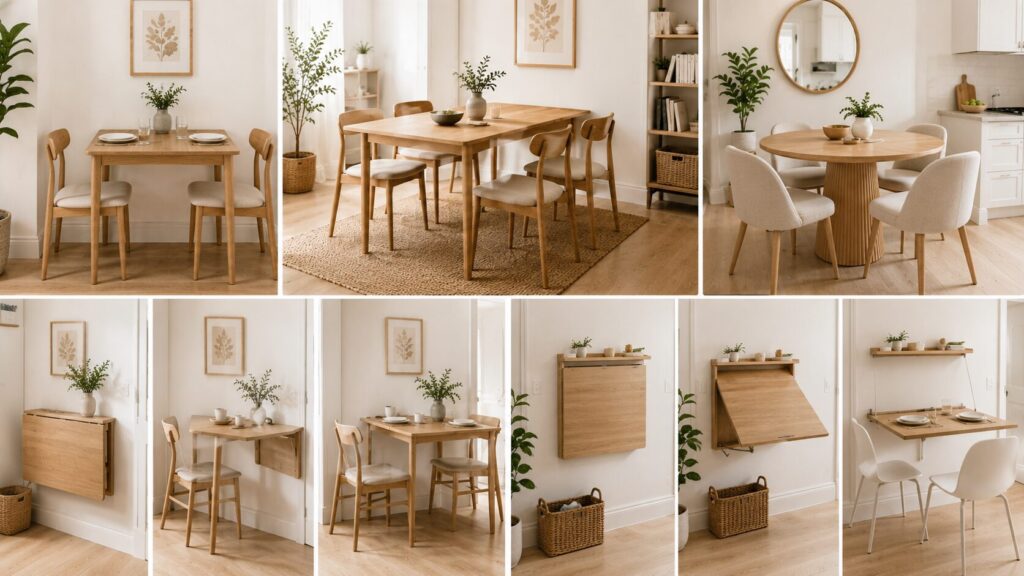
For one to two people eating regularly: a table 24–36 inches wide by 36–48 inches long comfortably seats two, with enough surface for actual place settings and shared dishes, without dominating a small room.
For two to four people: a table 36–42 inches wide by 48–60 inches long provides comfortable seating for four without requiring a large dedicated dining area.
Extendable and Drop-Leaf Tables for Flexibility
An extendable table — one with a leaf mechanism that adds 12–18 inches of length when needed — solves the “small footprint most days, larger capacity occasionally” problem directly. The table stays compact for everyday use and expands only when hosting actually calls for it.
A drop-leaf table takes this further: one or both sides fold down when not needed, shrinking the table’s footprint dramatically for daily use (sometimes down to just 18–20 inches deep), then folding up to full size for meals or entertaining. This is one of the single most space-efficient dining solutions available for genuinely tight apartments, because the table effectively disappears most of the time.
Round Tables for Tight Corners
A round table (30–36 inch diameter for two to four people) has no sharp corners to navigate around in a tight space, which makes it easier to move past comfortably in a small room. Round tables also tend to accommodate an irregular number of dinner guests more gracefully than rectangular tables, since there’s no fixed “head of the table” position creating awkward seating math.
The trade-off: a round table of a given seating capacity generally takes up more floor area than a rectangular table seating the same number, because rectangular shapes use corners more efficiently. Round tables work best in corners or against a wall where their lack of sharp edges is the primary advantage, rather than in the center of a room where floor efficiency matters more.
Wall-Mounted Drop-Down Tables
For apartments with essentially no floor space to dedicate to dining, a wall-mounted table that folds flat against the wall when not in use — similar to a Murphy bed’s folding mechanism — provides a genuine dining surface that occupies just a few inches of depth the rest of the time.
These tables typically fold out to 24–30 inches deep and can extend to comfortable widths for two to four people, depending on the wall space available. They’re particularly effective in studio apartments and very compact one-bedrooms where a permanent table simply isn’t feasible.
Layout Strategies for Small Apartment Dining Spaces
The Kitchen-Adjacent Dining Zone
Positioning the dining table as close to the kitchen as the layout allows is both the most practical and the most space-efficient choice in most small apartments. Food travels a shorter distance, cleanup is simpler, and the dining zone reads naturally as connected to the kitchen rather than as a separate, competing area of the apartment.
In open-plan apartments specifically, placing the table at the point where the kitchen counter ends creates a natural transition — the counter’s edge becomes a visual anchor for where the dining zone begins.
The Window-Adjacent Dining Zone
If natural light is available near a window, positioning the dining table there takes advantage of the best light in the apartment for meals — genuinely one of the more pleasant places to eat regularly — while also keeping the table out of the primary living zone’s sightlines and traffic path.
This placement works especially well in apartments where the dining function needs to feel distinct from the living area, since natural light and a window view give the space its own clear identity without requiring a physical divider.
The Bar-Height Alternative
In apartments where floor space for a standard table genuinely isn’t available, a bar-height counter or a narrow bar-height table along one wall — paired with counter stools that tuck fully underneath when not in use — provides real dining function in a fraction of the footprint a standard table and chairs would require.
Bar stools that tuck completely under the counter or table (rather than remaining pulled out) mean the space reads as clear floor when not actively being used for a meal, which matters significantly in an apartment with limited square footage.
Zoning Without Walls
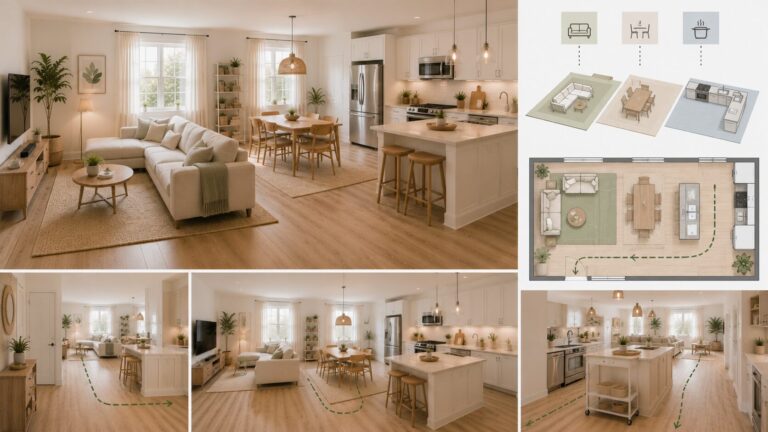
In apartments where the dining area shares open space with the living room, define the dining zone using a rug (sized to extend beyond the table and chairs even when pulled out, typically at least 6×9 feet for a four-person table), a pendant light centered above the table, and furniture orientation that distinguishes the dining zone from the living zone — chairs facing the table rather than facing the same direction as the sofa.
These zoning tools, covered in more depth in dedicated open-plan and living-dining combination guides, apply directly here: even without walls, a well-defined dining zone reads as its own space rather than an afterthought squeezed into the living room’s edge.
Seating Solutions for Small Apartment Dining Rooms
Bench Seating for Space Efficiency
Replacing chairs on one side of the table with a bench accomplishes two things simultaneously: a bench slides fully under the table when not in use, keeping that side completely clear, and it typically seats more people in the same linear space than the equivalent number of individual chairs would.
A bench also removes the need to align individual chairs precisely, which matters in a tight space where a few inches of misalignment can meaningfully affect how much clearance remains for walking past the table.
Armless Chairs for Tight Clearances
On the side of the table facing the room’s main traffic path, armless dining chairs tuck further under the table than chairs with arms and take up less visual and physical space overall. Chairs with slim metal or wood legs — rather than upholstered bases that touch the floor along their full width — keep the floor plane visible beneath them, which matters more in a small dining zone than almost anywhere else in the apartment, since the dining area is often positioned right along the main path through the space.
Stackable and Foldable Chairs for Occasional Extra Capacity
For the occasions when more seating is genuinely needed than daily use requires, stackable chairs (stored in a closet or stacked in a corner) or folding chairs (which fold flat and store in almost no space) provide flexible extra capacity without permanently dedicating floor space to seating that sits empty most days.
Mixed Seating for Visual Interest
Rather than a fully matched set of chairs, mixing two or three different chair styles around a small dining table — while keeping them in a cohesive material or color family — creates a more visually interesting, less formal look that suits small apartment dining spaces well. This also allows practical mixing: a bench on one side for space efficiency, two matching chairs on the ends, and one accent chair pulled from elsewhere in the apartment when needed.
Small Apartment Dining Room Solutions for Storage
A dining space needs somewhere for the items associated with eating — dishes, glassware, linens, serving pieces — and in a small apartment, this storage often has to be built into or immediately adjacent to the dining zone itself.
A Sideboard or Console as Dining Storage
A narrow sideboard or console table (12–16 inches deep) positioned along the wall nearest the dining table provides storage for table linens, extra dishware, and serving pieces, while also functioning as a serving surface during meals or a landing spot for items being cleared from the table.
For very tight spaces, a slim bar cart serves a similar function with a smaller footprint and the advantage of mobility — it can roll closer to the table during a meal and back against the wall afterward.
Open Shelving Above or Beside the Dining Area
Floating shelves positioned near the dining zone — holding glassware, a stack of plates, or serving bowls — add both storage and a design element, functioning almost like a display of the items actually used for dining, rather than storage hidden away in a separate cabinet across the apartment.
Under-Bench Storage
If a storage bench is used as dining seating (discussed above), the hidden storage underneath the lift-up seat handles table linens, placemats, and extra serving items without requiring any additional furniture piece dedicated purely to dining storage.
Lighting and Styling for a Small Dining Area
A Pendant Light as the Dining Zone’s Anchor
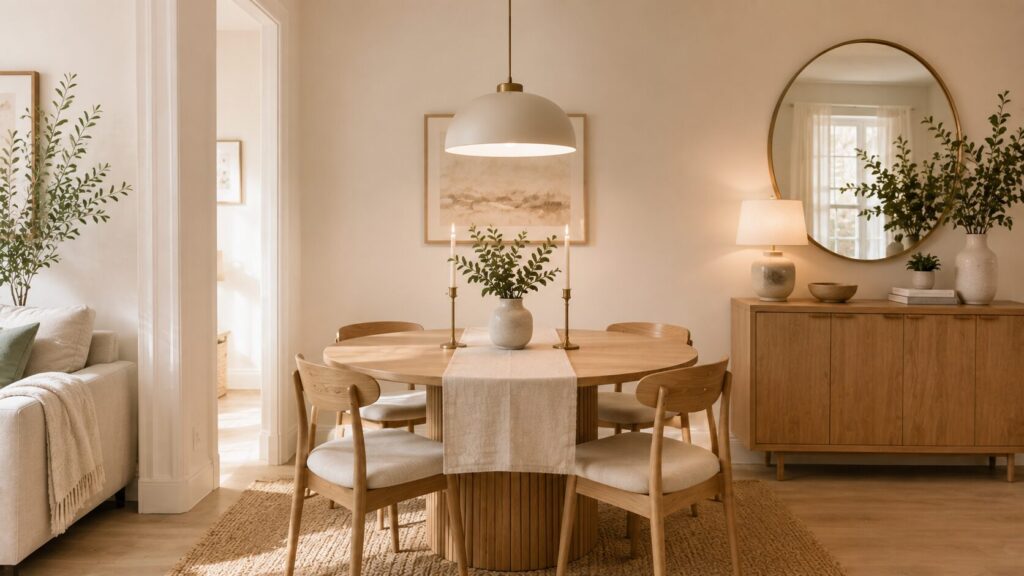
A pendant light centered above the dining table does more than provide task lighting for meals — in an open-plan or shared space, it’s one of the strongest visual signals that a specific zone exists for dining, distinct from the rest of the room. Position it roughly 28–34 inches above the table surface for both function and proportion.
A Runner or Simple Centerpiece
A table runner and a simple centerpiece (two candlesticks, a small plant, or a low bowl) transform a bare dining table into a styled one for very little cost. This detail matters disproportionately in a small apartment, where the dining table is often visible from the rest of the living space at all times — a styled table contributes to how put-together the whole apartment looks, not just the dining zone specifically.
A Mirror to Expand the Dining Zone Visually
If the dining area is positioned along a wall, a mirror above the sideboard or console adds the same light-and-depth benefit here that it provides in any other small room — reflecting the table setting and any nearby window light back into the space, making the dining zone feel less confined.
Quick Reference: Best Small Apartment Dining Room Ideas by Category
Table selection:
- Size for daily use (two-person: 24–36″×36–48″; four-person: 36–42″×48–60″)
- Extendable or drop-leaf tables for flexible capacity
- Round tables for corner placements; rectangular for floor efficiency
- Wall-mounted drop-down tables for apartments with minimal floor space
Layout:
- Position near the kitchen for practical food transport
- Use window placement for natural light and a distinct zone identity
- Consider bar-height counters and stools for the tightest floor plans
- Define the zone with a rug, pendant light, and furniture orientation in open layouts
Seating:
- Bench on the wall side for space efficiency and extra capacity
- Armless chairs on the traffic-path side for easier tuck-under clearance
- Stackable or folding chairs stored away for occasional extra guests
- Mixed seating styles within a cohesive material or color family
Storage:
- Narrow sideboard, console, or bar cart for linens and serving pieces
- Open shelving for glassware and dishware as both storage and display
- Storage bench for hidden linen and placemat storage
Finishing details:
- Pendant light centered 28–34 inches above the table
- Table runner and simple centerpiece for everyday styling
- Mirror near the dining zone for added light and depth
Conclusion
The best small apartment dining room ideas share a common thread: they size the space and the furniture for how you actually eat, not for an idealized dinner party that happens a few times a year. A table that fits daily use, seating that maximizes the linear space available, and a layout that positions the dining zone sensibly relative to the kitchen and the rest of the apartment — these decisions matter far more than any specific style or decorative choice.
Extendable and drop-leaf tables solve the tension between everyday compactness and occasional larger gatherings without requiring two different tables or a permanently oversized one. Bench seating and armless chairs maximize capacity and clearance in a footprint that would otherwise feel tight with a full set of individual chairs. And zoning tools — a rug, a pendant light, thoughtful furniture orientation — give even a dining area with no walls of its own a clear, defined identity.
Start by being honest about your actual daily use, then size the table accordingly. Choose seating that matches your space’s clearance needs, and add the storage and lighting details that make the space feel complete rather than makeshift.
A small apartment dining space designed this way earns its place in the floor plan the same way any well-considered room does — not because there was extra square footage to spare, but because every decision made the most of the footage that existed.
Frequently asked questions:
What size table is best for a small apartment dining area?
Size the table for your typical daily use rather than occasional larger gatherings. For one to two people eating regularly, a table 24–36 inches wide by 36–48 inches long provides comfortable everyday seating without dominating a small space. For two to four people, a table 36–42 inches wide by 48–60 inches long works well. An extendable table with a leaf mechanism, or a drop-leaf design that folds down when not needed, lets the table stay compact for daily use while expanding for occasional guests — generally a better solution than buying a permanently larger table sized for infrequent entertaining.
How do I create a dining space in an apartment with no separate dining room?
Define the dining zone within the shared space using a rug (sized to extend beyond the table and chairs even when pulled out, typically at least 6×9 feet for a four-person table), a pendant light centered above the table, and furniture orientation that distinguishes it from the living area — dining chairs facing the table rather than mirroring the sofa’s orientation. Position the table as close to the kitchen as the layout allows for practical food transport. These zoning tools create a clearly defined dining space even without any walls separating it from the rest of the apartment.
What’s the most space-efficient dining table for a very small apartment?
A wall-mounted drop-down table is the most space-efficient option for apartments with minimal floor space — it folds flat against the wall when not in use, occupying just a few inches of depth, and extends to a full dining surface (typically 24–30 inches deep) when needed. A drop-leaf table is the next most efficient option, shrinking to as little as 18–20 inches deep for daily use and expanding to full size when hosting. Both solutions solve the core tension in tight apartments: needing a real dining surface occasionally while not being able to dedicate permanent floor space to a full-sized table every day.
How do I fit seating for four people around a small dining table without it feeling cramped?
Use a bench on the wall-facing side of the table rather than individual chairs — benches slide fully under the table when not in use and typically fit more people in the same linear space than chairs would. Pair the bench with two armless chairs on the remaining sides, since armless designs tuck further under the table and take up less visual and physical space than chairs with arms. For occasional larger gatherings beyond four, stackable or folding chairs stored in a closet provide flexible extra capacity without permanently claiming floor space for seating that sits empty most days.
How do I make a small dining table look styled rather than bare?
A table runner and a simple centerpiece — two candlesticks, a small plant, or a low bowl — transform a bare table for very little cost, typically under $30 total. A pendant light centered 28–34 inches above the table adds both function and a clear visual anchor for the space. If the dining area sits along a wall, a mirror above a nearby console or sideboard reflects the table setting and any natural light back into the zone, adding depth without requiring floor space. These details matter more in a small apartment than a house with a separate dining room, since the table is often visible from the rest of the living space at all times.