Living Room Without Sofa Ideas: 12 Alternatives That Actually Work
The sofa is so embedded in how we think about living rooms that most people never question it. It just goes in there. Against a wall, or floating in the center, or angled in a corner — but always there, always the starting point.
Except a sofa isn’t the only way to create a comfortable, functional living space. It’s just the default. And defaults, especially in small or awkwardly shaped rooms, aren’t always the right answer.
Maybe the sofa you own doesn’t fit the room the way you hoped. Maybe you’re furnishing a new apartment and the budget doesn’t stretch to a quality couch yet. Maybe the room is so narrow that a standard sofa eats all the usable floor space. Or maybe you just want something different — a living room that feels more like a lounge, a salon, a floor sitting space, or a combination of seating that serves how you actually live rather than how convention says a living room should look.
Whatever the reason, a living room without a sofa is completely viable. More than viable — it can be genuinely better suited to small spaces, to minimalist aesthetics, to households without young children, and to people who spend more time on the floor or at a desk than on a traditional couch.
These 12 living room without sofa ideas cover a range of approaches, budgets, and room sizes. Each one is a real solution, not a compromise.
Why Skipping the Sofa Can Actually Improve a Living Room
Before the ideas, it’s worth understanding why a sofa-free living room isn’t a second-best option.
A standard three-seat sofa is typically 84–90 inches wide (7–7.5 feet) and 32–38 inches deep. In a living room with 12 feet of usable width, that sofa consumes a significant portion of the room’s depth before a single other piece of furniture is added. The coffee table in front, the side tables beside it, the rug beneath — all of it compounds the floor footprint until what remains for actual movement is surprisingly little.
Remove the sofa, and suddenly the room has options. Seating can be lighter, more moveable, more varied in height and material. Traffic paths open up. The room can be reconfigured for different uses — a gathering for ten people, a movie night with cushions on the floor, a solo reading afternoon in the best chair in the house.
Sofa-free living rooms also tend to feel less formal and more personal. A curated arrangement of different seating types tells a more interesting story than a sofa-and-matching-loveseat setup. It says the room was designed, not just furnished.
Living Room Without Sofa Ideas: 12 Approaches That Work
Idea 1: The Accent Chair Cluster
Two or three well-chosen accent chairs arranged around a central coffee table or ottoman creates a conversation zone that’s more intimate and flexible than a sofa arrangement.
The key to making this work is variety within cohesion. Don’t buy matching chairs that look like a set — that reads as a sofa substitute rather than an intentional choice. Instead, combine two or three chairs with different shapes but complementary colors or materials. A rounded barrel chair, a linen wingback, and a small rattan accent chair together feel curated. They also allow each chair to be moved independently for different social configurations, which a sofa can never do.
This arrangement suits small, narrow, or awkwardly shaped living rooms particularly well. Three separate chairs have much more layout flexibility than one large sofa — they can point toward each other, angle toward the TV, or spread across a room with unusual dimensions in ways a sofa can’t.
What to look for: Chairs with a seat depth of 20–24 inches and a seat height of 16–18 inches are comfortable for most adults for sustained sitting. Anything shallower or lower becomes uncomfortable after an hour.
Idea 2: The Daybed as Living Room Centerpiece
A daybed — a twin or full-sized bed frame with a back panel and optional bolsters that allow it to read as a sofa — is one of the most practical living room without sofa solutions available, especially in small apartments and studio spaces.
During the day, a styled daybed with bolster cushions, a throw, and a few accent pillows reads as a lounge piece rather than a bed. In the evening, it becomes seating for watching a film or reading. For a studio apartment where the living room is also the bedroom, the daybed solves both problems at once.
The visual difference between a daybed that looks like a bed and one that looks like a stylish lounge piece is almost entirely in the styling:
- Bolster cushions along the back panel give it a sofa silhouette
- A cohesive set of accent pillows in the room’s palette rather than bedroom-style pillows
- A structured throw folded at the foot rather than loosely draped
- A frame with legs (rather than a solid base) so the piece reads as furniture rather than a bed on the floor
A well-styled daybed in a small living room can look significantly more designed than a budget sofa, and it usually costs less.
Idea 3: Floor Seating With Low Tables
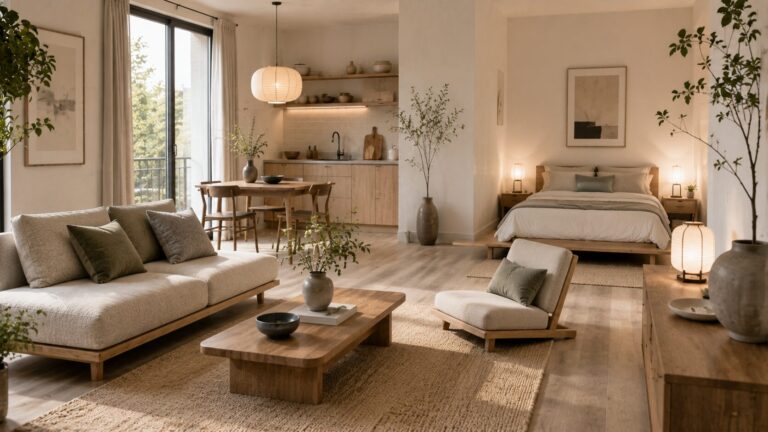
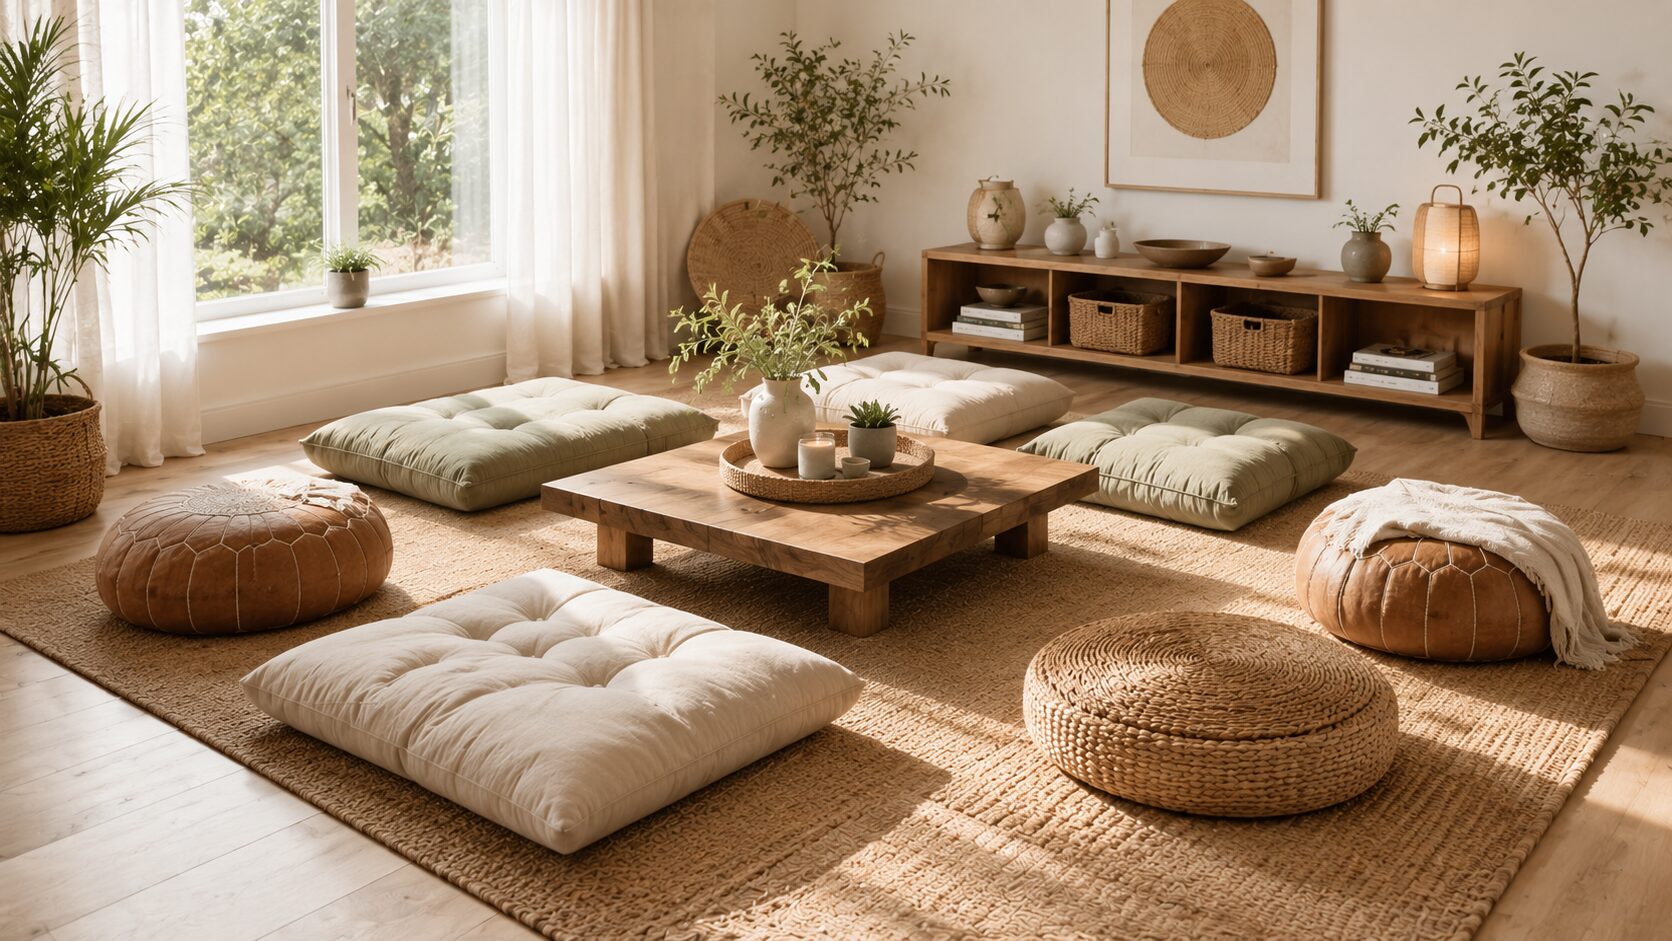
Floor-level living rooms — where the seating is at or close to ground level — have a long tradition in Japanese, Middle Eastern, and South Asian interior design and translate beautifully to contemporary small apartments and studios.
The main components:
- Large floor cushions or zafu cushions in a range of sizes, stackable and movable
- Poufs (large round cushions, often leather or woven, typically 20 inches in diameter) that work as both seating and footrests
- A low coffee table (12–16 inches tall rather than the standard 18–20 inches) scaled to seating-at-floor-level proportions
- A tatami mat or large area rug that defines the seating zone and makes the floor comfortable to sit on
The immediate benefit in a small room: the seating essentially disappears when not in use. Floor cushions and poufs stack in a corner, against a wall, or under a low table. The room’s floor space is fully available for other uses. You can seat eight people in a small room with floor cushions in a way you never could with a sofa.
The practical limitation: floor seating is genuinely uncomfortable for people with knee or hip issues, older adults, and anyone who finds it difficult to get up from low positions. It works best for households where the primary occupants are young, mobile, and comfortable at floor level.
Idea 4: The Chaise Longue as Solo Statement Piece
For people who primarily use the living room alone — reading, working from a laptop, watching a screen, or just unwinding — a chaise longue delivers more comfort than a standard sofa and takes up less room because of its narrower profile.
A chaise is typically 60–70 inches long and 24–28 inches wide — narrower than a loveseat, which is already narrower than a full sofa. In a small living room where seating for one person is genuinely all that’s needed most of the time, a chaise is a more rational choice than a three-seater sofa that spends most of its life holding one person and a pile of throw pillows.
Aesthetically, a chaise longue has a clarity and intention that few pieces of living room furniture can match. A velvet chaise in a deep jewel tone becomes the focal point of a room without dominating it the way a sofa would.
Pair it with one or two moveable side chairs or poufs that can be brought out when extra seating is needed, and the arrangement handles solo living as well as occasional gatherings.
Idea 5: Window Seat With Cushion Seating
If the living room has a bay window, a window alcove, or even a low windowsill wide enough to be built out, a window seat with a deep cushion creates seating that’s built into the architecture rather than placed in front of it.
A well-executed window seat is one of the most coveted features in residential design — it provides seating, often storage (if the base is hollow with lift-up access), a naturally lit reading spot, and a design feature that makes the room look considered and intentional.
In a room without a sofa, a window seat plus two moveable accent chairs can fully handle both intimate and social seating needs. The window seat becomes the main lounging spot; the chairs pull in for company.
If the room doesn’t have a natural window alcove, a simple platform built along the window wall — a low wooden bench built out 18–20 inches with a custom cushion on top — achieves the same effect. This is a modest carpentry project that doesn’t require a contractor.
Idea 6: Modular Cushion Seating Systems
Modular seating systems — collections of individual cushioned units that can be arranged in different configurations — have become genuinely sophisticated in recent years. They’re no longer just dorm-room foam blocks.
Quality modular systems use memory foam or high-density foam in individual cushion pieces that connect with zippers or Velcro, covered in washable or removable fabric. They can form a small sofa-like arrangement, a wide chaise configuration, a floor-level lounger, or individual scattered seats depending on what the moment needs.
The advantage in small living rooms is configurability. The arrangement that works for a dinner party is different from the one that works for watching a film, which is different from the one that works for a children’s afternoon. Modular cushion seating adapts to all of these. A sofa can’t.
They also store flat or stack in a closet when not in use, which makes them the most genuinely flexible option on this list for rooms that serve multiple purposes.
Idea 7: A Pair of Loveseats Facing Each Other
Two loveseats (typically 52–60 inches wide, smaller than a standard sofa) facing each other across a coffee table creates a more intimate and balanced seating arrangement than a single sofa — and often takes up less total floor space while seating the same number of people.
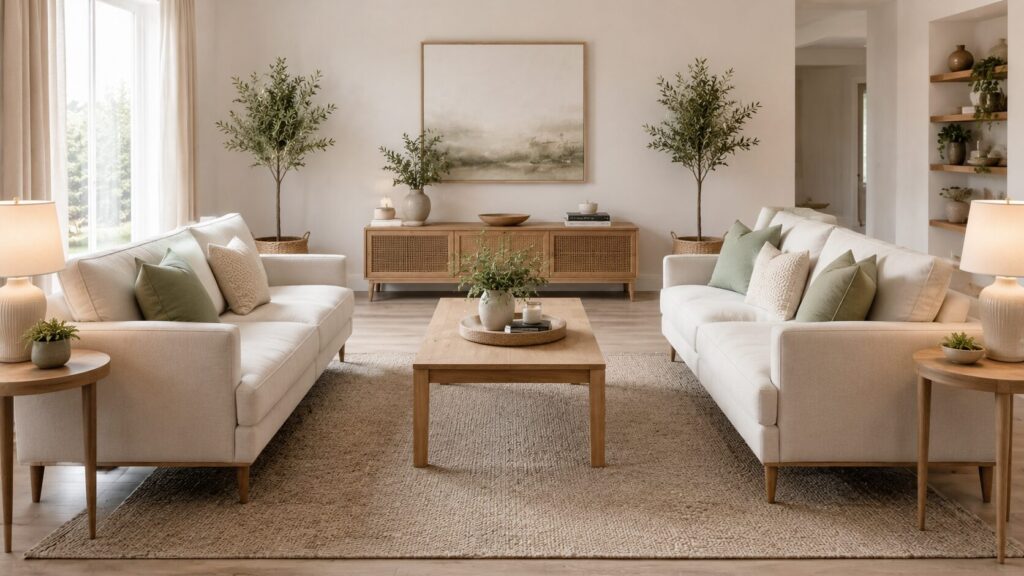
The facing configuration is excellent for conversation — everyone looks at each other rather than all facing the same direction — which makes it well suited to rooms used primarily for entertaining or social gathering rather than screen-watching.
The visual symmetry of two matching or complementary loveseats also creates a more formal, composed look that works well in smaller rooms where visual order matters. Two scaled pieces read as more balanced than one oversized piece in a tight space.
One practical consideration: two loveseats require enough room width that they don’t feel directly on top of each other. You need at least 4 feet between them for a coffee table plus comfortable leg room. In rooms under 10 feet wide, this becomes tight.
Idea 8: A Hammock Chair or Swing Chair
Less conventional, but genuinely functional: a hammock chair or indoor swing chair hung from a ceiling beam or a freestanding A-frame stand provides comfortable individual seating with zero floor footprint and significant aesthetic impact.
A hanging rattan chair in a corner of the living room immediately becomes the room’s focal point and most desired seat. They’re deeply comfortable for lounging, reading, and relaxed single-person use. The visual lightness of a hanging chair — the floor visible underneath it, the chair appearing to float — makes it one of the best options for making a small room feel less furniture-heavy.
The limitation: hanging chairs require either an exposed ceiling beam capable of bearing load (typically 300+ pounds for the ceiling anchor plus the chair and occupant) or a freestanding stand frame that takes up more floor space than the chair itself. In older buildings or rentals with lower ceilings, a ceiling mount may not be feasible. A freestanding hammock chair stand is the more practical option for most renters.
Idea 9: A Deep Armchair With Ottoman
A very large, very deep armchair — the kind sometimes called a “chair and a half” — plus a generously sized ottoman creates a single seating piece that accommodates one person fully stretched out, two people sitting closely, or one person sitting with legs extended. It takes up roughly the footprint of a loveseat but provides more personal comfort for solo use.
This is the right solution for a genuine one-person apartment or studio where solo comfort is the primary need and occasional guests can sit on a second chair, a pouf, or the floor.
A chair and a half in a good fabric or leather is a meaningful investment piece — most quality versions run $600–$1,500 — but lasts significantly longer than an equivalent budget sofa and usually looks better longer as well. It’s a “buy once” piece that defines the room without overwhelming it.
Idea 10: Built-In Banquette Seating
A built-in banquette — a fixed upholstered bench, usually with back support, built against one or more walls — provides generous seating with minimal floor projection and often includes storage in the bench base.
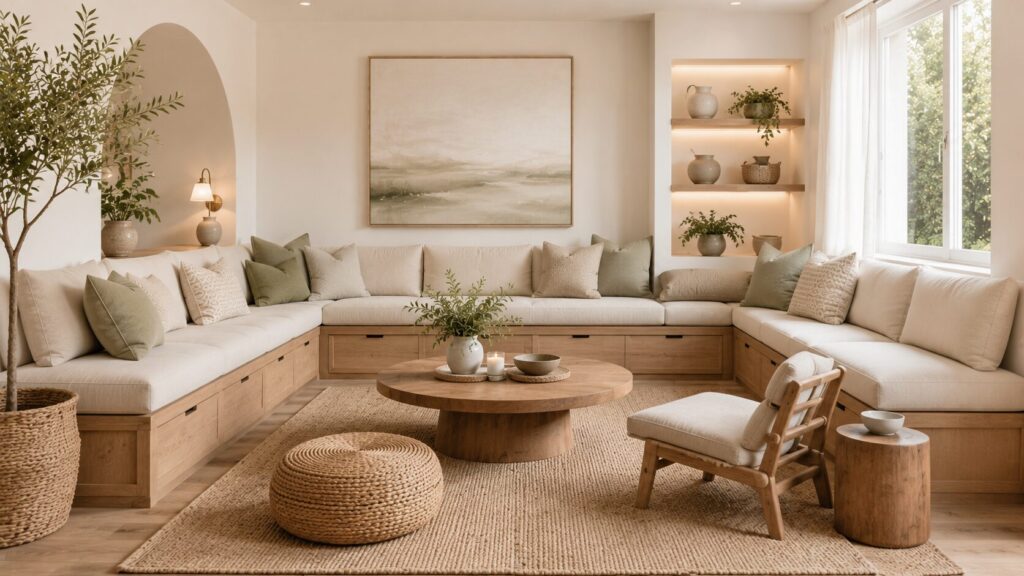
In a small living room with an irregular shape, an alcove, or a corner that resists standard furniture placement, built-in banquette seating uses the architectural reality of the room rather than fighting it. The seating literally becomes part of the walls.
Banquettes are common in dining rooms but translate naturally to living spaces — particularly in cottage, Nordic, or relaxed contemporary aesthetics. A banquette with cushions along one or two walls, paired with a low coffee table and one or two moveable stools or chairs, creates a living space that feels considered, generous, and distinctly intentional.
The installation investment is higher than purchasing furniture (expect to hire a carpenter for a custom build), but the result adds genuine architectural value to the room.
Idea 11: The Meditation or Retreat Room Layout
If the household includes someone who meditates, does yoga, or simply wants a room that prioritizes quiet and stillness over television and gathering, a sofa-free living room organized around these activities is one of the most honest interpretations of what a living room can be.
A large yoga mat or meditation rug as the central floor piece. A few high-quality floor cushions or zafu meditation cushions. A low wooden altar table or plant shelf as the visual anchor. Minimal furniture, maximum breathing room.
This isn’t a compromised living room — it’s a living room organized around how the household actually lives. If the primary use of the room is solo morning meditation, stretching, and reading, that’s what the room should serve. A sofa that nobody sits on because the floor is preferred is just an expensive obstacle.
For households that do need occasional social seating, a few wall-hung fold-down seats (common in Scandinavian small-space design) or a stack of floor cushions in a basket provide guest seating on demand without cluttering the space permanently.
Idea 12: The Reading Room Setup
A dedicated reading room — even in a small living space — is one of the most functional and satisfying alternatives to the standard sofa-and-TV arrangement.
The components: one or two really good reading chairs (ergonomically supportive, well-lit, deeply comfortable), floor-to-ceiling bookshelves on at least one wall, a good floor lamp and reading lamp, and a small side table per chair for a drink and whatever’s currently being read.
This is a living room organized around books and conversation rather than passive screen consumption. It’s quieter, more personal, and often more honestly representative of how literate, book-owning people actually spend their time at home.
The bookcase wall becomes the room’s defining architectural feature — more interesting than any television, and a genuine expression of the household’s character. The chairs are chosen for comfort and quality rather than size, which means they can be scaled to the room rather than dominating it.
Making a Sofa-Free Living Room Work: Design Principles
Whatever seating combination you choose, a few underlying principles apply across all sofa-free living room arrangements.
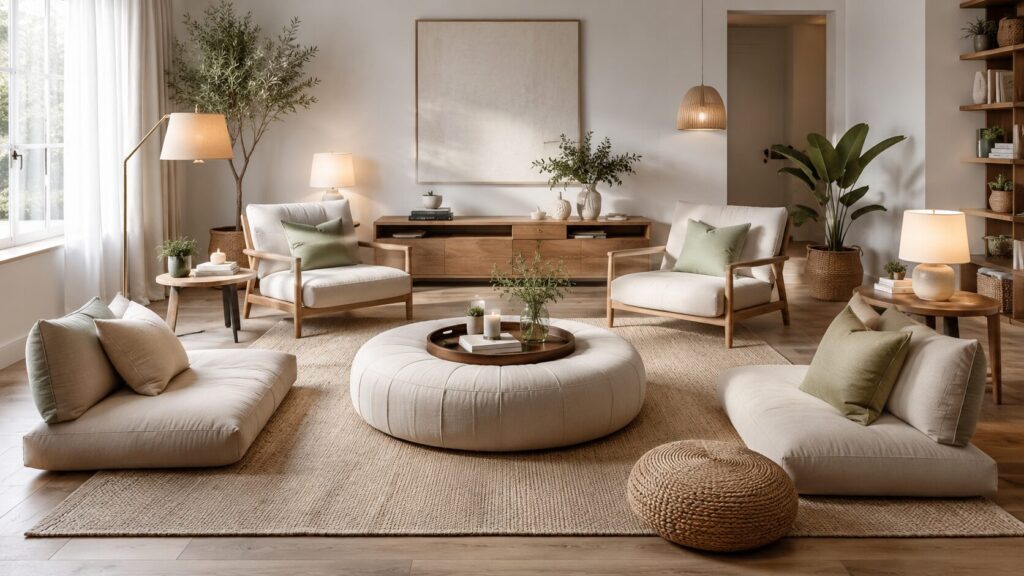
Define the Zone With a Rug
Without a sofa as the natural anchor, a rug becomes even more important for defining where the seating zone begins and ends. The rug should extend under all the seating pieces in the arrangement. Without it, the chairs or cushions risk reading as scattered rather than intentional.
Choose a rug size that’s large enough to ground the full arrangement — typically at least 8×10 feet in a standard living room space, or proportionally smaller for compact rooms.
Use a Central Anchor Piece
The sofa’s secondary function — beyond seating — is to anchor the room. It gives the eye somewhere to land, tells the room what the furniture arrangement is organized around, and provides a visual center of gravity.
In a sofa-free living room, something else needs to play this role. A large ottoman, a statement coffee table, a central floor cushion arrangement, or a low platform all function as anchors in the same way. Without one, sofa-free rooms can feel unmoored.
Vary Seating Heights Thoughtfully
One reason sofa-free arrangements fail is when all the seating is the same height and type — all chairs at 17 inches, for example — which creates a monotonous visual rhythm and doesn’t provide the variety of positions and comfort levels that good living room seating should offer.
Mix heights deliberately: a taller accent chair (18 inches seat height) alongside a lower pouffe (12 inches) and a floor cushion creates visual layering and practical flexibility. Guests at different levels of comfort with floor sitting have options.
Light Each Seating Zone
In a traditional sofa arrangement, one floor lamp behind the sofa handles most of the ambient lighting needs. In a multi-chair or distributed seating arrangement, each seating area benefits from its own light source — a table lamp on the side table beside each chair, a floor lamp near the reading chair, a pendant above the central table.
This distributed lighting approach also makes the room feel warmer and more inviting than a single overhead fixture trying to cover the whole space.
Quick Reference: Sofa Alternatives by Room Type and Use
For small or narrow living rooms:
- Accent chair cluster (most flexible for unusual room shapes)
- Daybed (best for studio apartments or dual-purpose rooms)
- Chaise longue (solo-use rooms with limited width)
For social and entertainment use:
- Pair of loveseats facing each other
- Modular cushion seating system
- Built-in banquette along one or two walls
For quiet, personal, or solo use:
- Chair and ottoman (the “chair and a half” combination)
- Reading room setup with two quality chairs
- Hammock or swing chair as the main seating piece
For flexible, low-budget, or temporary setups:
- Floor cushions and poufs with a low table
- Modular foam cushion systems
- Window seat with built-in storage base
Conclusion
A living room without a sofa isn’t a room that’s missing something. It’s a room that made a different choice — one that might suit the actual shape of the space, the genuine needs of the household, or a personal aesthetic much better than the default arrangement would.
The 12 living room without sofa ideas in this guide cover everything from the practical (accent chair clusters, daybeds, floor seating) to the more considered (built-in banquettes, reading rooms, chaise lounges). What they share is intentionality — every arrangement here is built around a specific way of living rather than around convention.
The starting point is always the same: understand what the room actually needs to do and who it needs to do it for. A room used primarily for reading and one-person relaxation has different needs than a room used for entertaining six friends. A narrow apartment living room has different constraints than a wider suburban family room. The right sofa-free solution emerges from those specifics.
Start by identifying the two or three seating ideas that match both your room’s dimensions and your actual daily use patterns. Then build the arrangement around them — anchor it with a rug, define it with lighting, and leave enough open floor that the room breathes.
Done well, a sofa-free living room ends up looking more intentional, feeling more personal, and working better for daily life than a room that just followed the default. That’s the goal — and any of these 12 ideas can get you there.
Can a living room work without a sofa?
Absolutely — and in many cases it works better. A sofa is a convention, not a requirement. Living rooms can be built around accent chair clusters, daybeds, floor seating, chaise lounges, built-in banquettes, or any combination of these that suits the room’s dimensions and the household’s actual habits. In small rooms especially, removing the sofa opens up layout flexibility that a large fixed piece can’t offer. The key is replacing the sofa with seating that’s intentionally chosen for the room rather than leaving a gap where the sofa would have been.
What is the best sofa alternative for a small living room?
It depends on how the room is used and how many people regularly need seating. For one or two people: a deep armchair with ottoman (“chair and a half”) or a chaise longue provides more comfort per square foot than a standard sofa. For flexible multi-person seating in a small room: an accent chair cluster (two or three chairs with complementary styles) is the most adaptable option because each piece can be repositioned independently. For studio apartments: a daybed styled with bolster cushions serves as both seating and sleeping surface, making it the most space-efficient choice for rooms with dual functions.
How do I make a living room with no sofa look intentional rather than unfinished?
Three things make the biggest difference. First, anchor the seating arrangement with a properly sized area rug — it defines the zone and signals that the arrangement was designed rather than assembled randomly. Second, give the room a visual center of gravity: a statement coffee table, a large ottoman, or a central low table gives the eye somewhere to land in the absence of the sofa’s usual anchoring role. Third, use a cohesive palette across the different seating pieces — they don’t need to match, but they should share at least one color or material quality that ties them together. These three elements transform a collection of chairs into a designed room.
Is floor seating practical in a living room?
It’s practical for the right household. Floor seating works well for people who are comfortable sitting cross-legged or reclining on cushions, who don’t have knee or hip issues, and who want maximum flexibility in how the room can be arranged and used. It’s genuinely impractical for older adults, people with mobility limitations, or households where guests span a wide age range. The practical advantages in small rooms are significant — floor cushions and poufs can be stacked and stored, clearing the floor entirely when not in use. For households where floor seating fits the lifestyle, it’s one of the best uses of a small living room’s square footage.
What’s the most comfortable seating alternative to a sofa?
For solo or couple use, a high-quality chaise longue or a “chair and a half” with ottoman is typically more comfortable than an equivalent-budget sofa because the comfort is concentrated rather than spread across three or four positions. For group seating, two loveseats facing each other creates more intimate, face-to-face comfort than a standard sofa arrangement. For lounging and flexibility, a daybed with bolsters allows full recline in a way a standard sofa doesn’t. The most comfortable choice depends heavily on how you primarily sit — upright for conversation, sideways for lounging, or horizontal for full rest — and any of these alternatives outperforms a standard sofa for at least one of those modes.