
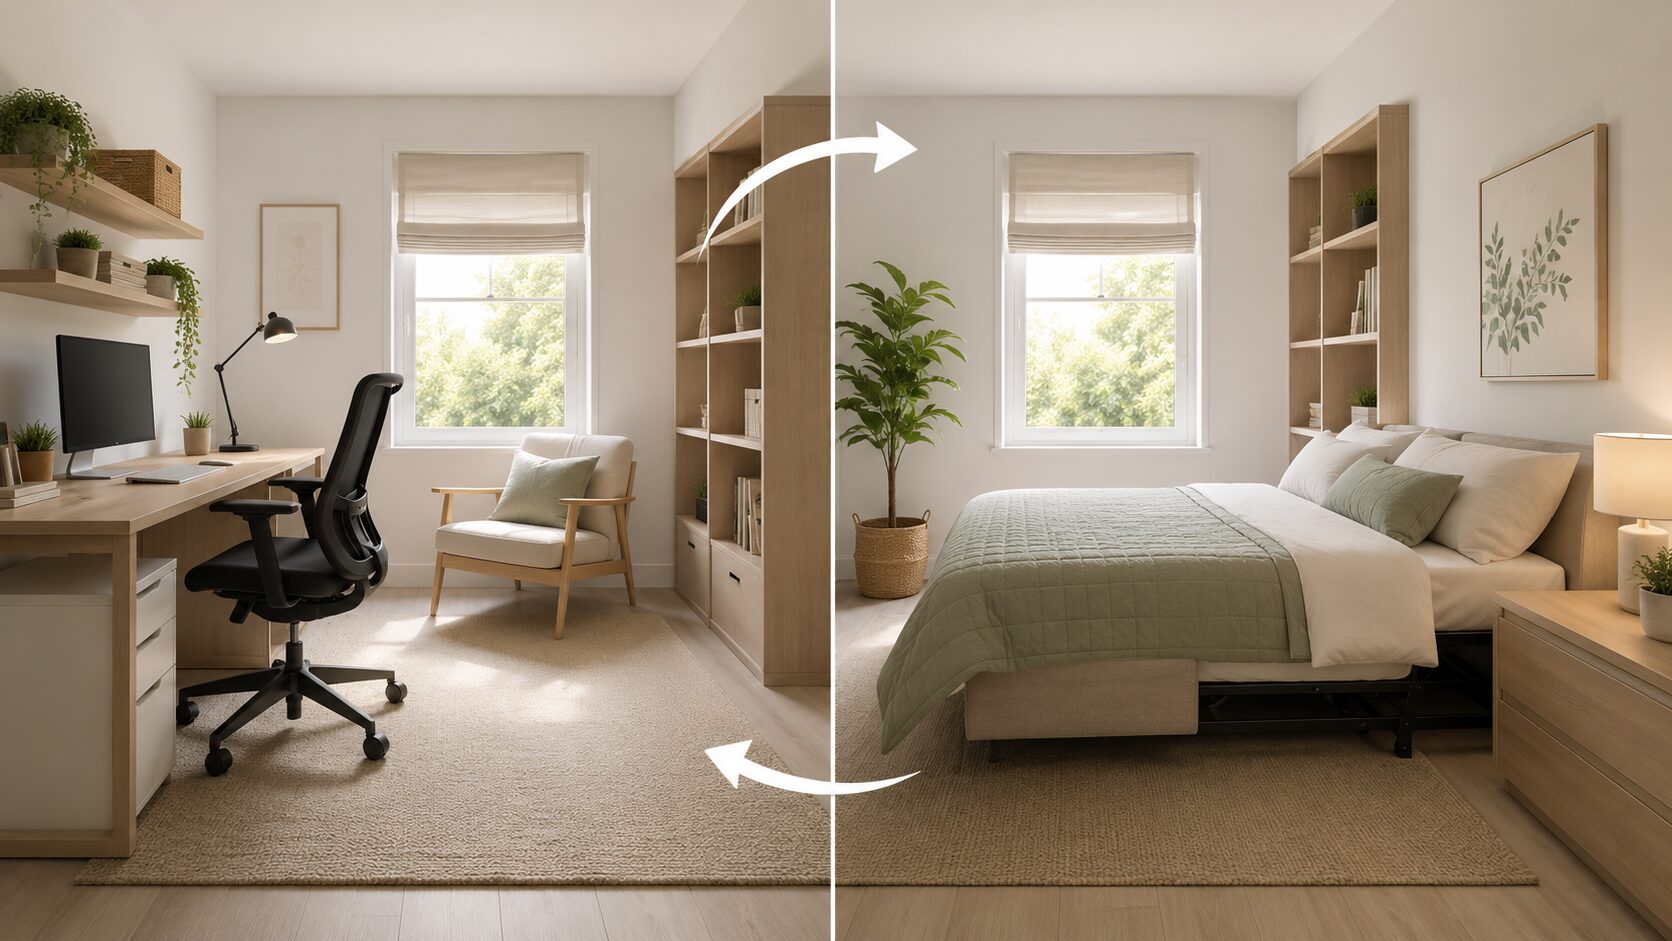
Office and Spare Bedroom Combinations: 14 Smart Ways to Make One Room Do Both
Most homes have exactly one room that doesn’t quite know what it is.
It’s the room with the desk that’s currently buried under laundry, the air mattress in the corner that comes out twice a year, and the boxes from the last move that never fully found a home. It’s supposed to be a home office. It’s also supposed to be a guest room. In practice, it functions as neither — just a room that absorbs whatever doesn’t fit anywhere else.
This is one of the most common multi-use room challenges in modern homes, and it’s particularly sharp for people working with limited square footage. You need a workspace that functions like an actual office — a place you can focus, take video calls, and close the door behind you at the end of the day. You also need somewhere for guests to sleep when they visit. One room. Two complete jobs.
The good news is that office and spare bedroom combinations are a well-trodden design problem with genuinely good solutions. The key is approaching it as a dual-function design challenge from the beginning, rather than trying to squeeze both uses into a room that was planned for only one.
This guide covers 14 specific ideas for combining a home office with a spare bedroom — organized by the sleeping solution, because that’s almost always the pivotal decision everything else gets built around.
The Core Design Principle: One Room, Two Identities
Before the ideas, a framework that applies to all of them.
A successful office and spare bedroom combination isn’t a room where the office and bedroom fight for dominance. It’s a room with two clear identities — a daytime work identity and a nighttime or guest-visit sleeping identity — and the design makes switching between them as clean and low-friction as possible.
The practical test: when you’re sitting at the desk working, the room should feel like an office. When a guest is sleeping, the room should feel like a bedroom. If it feels like neither — a cluttered hybrid that doesn’t fully commit to either use — the design hasn’t done its job.
Achieving this usually comes down to three things:
The sleeping solution — how the bed is provided when needed and where it goes when it’s not. This is the central decision.
The desk setup — how the work zone is defined and how it can be visually contained or closed off when the room is in guest mode.
The storage strategy — how two people’s worth of space needs (guest belongings + work supplies) are accommodated without the room feeling stuffed.
Get these three right, and the dual-function room works cleanly for both purposes.
Office and Spare Bedroom Combinations: The 14 Best Sleeping Solutions
Idea 1: The Murphy Bed — The Classic Dual-Function Answer
A Murphy bed (also called a wall bed) folds vertically into a cabinet mounted on the wall. When folded up, the room is fully available as an office. When pulled down, a complete bed emerges — typically a full or queen size — without rearranging a single other piece of furniture.
This is the most time-tested solution for office and spare bedroom combinations, and it remains the best for one clear reason: it provides a full-sized, proper bed without permanently occupying any floor space.
Modern Murphy bed systems have moved well beyond the fold-down-from-a-cabinet-in-the-wall design. Current options include:
- Murphy bed with integrated desk — the most popular for combined rooms. When the bed is folded up, the desk panel folds out from the cabinet face. When the bed comes down, the desk stows behind it. One piece of furniture serves both functions simultaneously in the same footprint.
- Murphy bed with flanking shelving — the bed cabinet is flanked by tall shelf units on each side, giving the combination piece the look of a built-in bookcase wall when the bed is stored. Functional, architectural, and attractive in both room modes.
- Murphy bed with sofa integration — a sofa system sits in front of the Murphy bed when it’s stored. When the bed pulls down, the sofa pivots or slides forward. This adds daytime seating to the combination.
Quality Murphy systems start around $1,500 and go significantly higher for custom built-ins. This is a real investment, but it’s the most complete solution on this list for rooms that need to genuinely function as both a home office and a proper guest bedroom.
Idea 2: A Daybed With Trundle
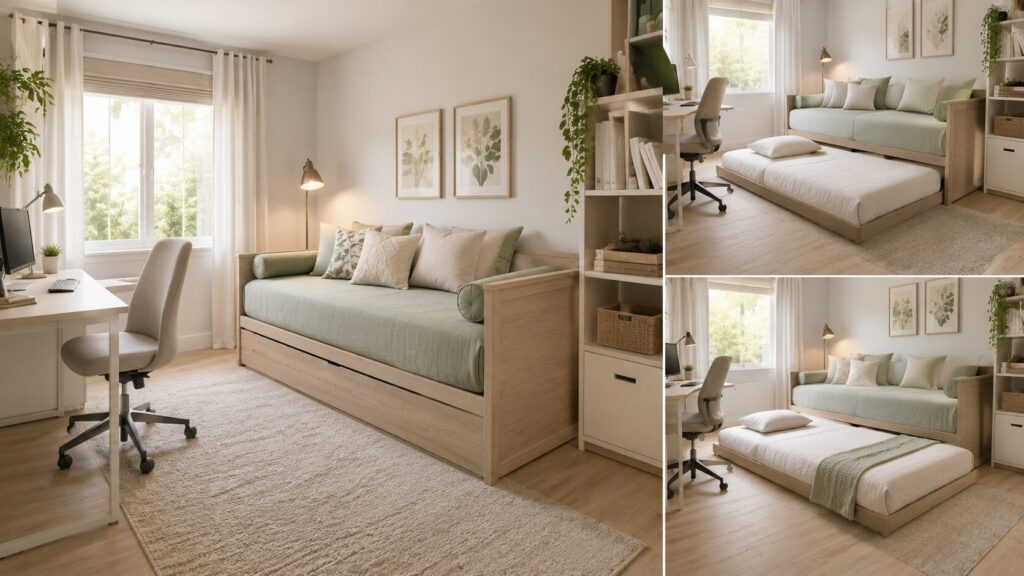
A daybed styled as a sofa or reading seat during work hours and pulled out to full sleeping capacity when guests arrive — via an integrated trundle drawer beneath it — is one of the most space-efficient solutions for smaller combination rooms.
The daybed itself occupies the footprint of a twin bed (typically 39 inches wide by 75 inches long). During the day, with bolster cushions along the back and accent pillows in the room’s palette, it reads as a lounge piece or small sofa — not a bed. The trundle slides out from underneath to create a second sleeping surface at floor level when needed.
This solution handles two sleeping guests (one on the daybed, one on the trundle) in the footprint of one twin bed. In terms of sleep-capacity-per-square-foot, it’s hard to beat.
The limitation: trundle mattresses are typically 4–6 inches deep — comfortable for occasional use but not what most adults would choose for a week-long stay. This is a good solution for short visits, not for extended guest accommodations.
Idea 3: A Full-Size Sofa Bed
A sofa bed (sleeper sofa) sits as a functional sofa during work hours and unfolds into a sleeping surface when guests arrive. It occupies the room as permanent seating in both modes — it doesn’t disappear — but it earns its floor footprint by doing two jobs.
Quality sofa beds have improved considerably. The primary issue with older sleeper sofas — the metal bar in the middle of the mattress — has been largely addressed in better-quality models that use memory foam or innerspring mattress systems with no support bar.
What to look for in a sofa bed for a combination room:
- A mattress depth of at least 4.5 inches — thinner than this and the bar-feel returns
- Ease of transformation — the mechanism should be operable by one person without force
- Sofa proportions that suit the room — not all sofa beds are large; loveseat-sized versions exist for tighter rooms
- A sofa design that reads as lounge furniture, not hotel furniture — mid-century or contemporary frame styles achieve this better than the traditional bulky sofa-bed profile
Position the sofa bed against the wall opposite the desk so the office and sleeping zones occupy separate sides of the room. This visual separation helps both functions feel more defined.
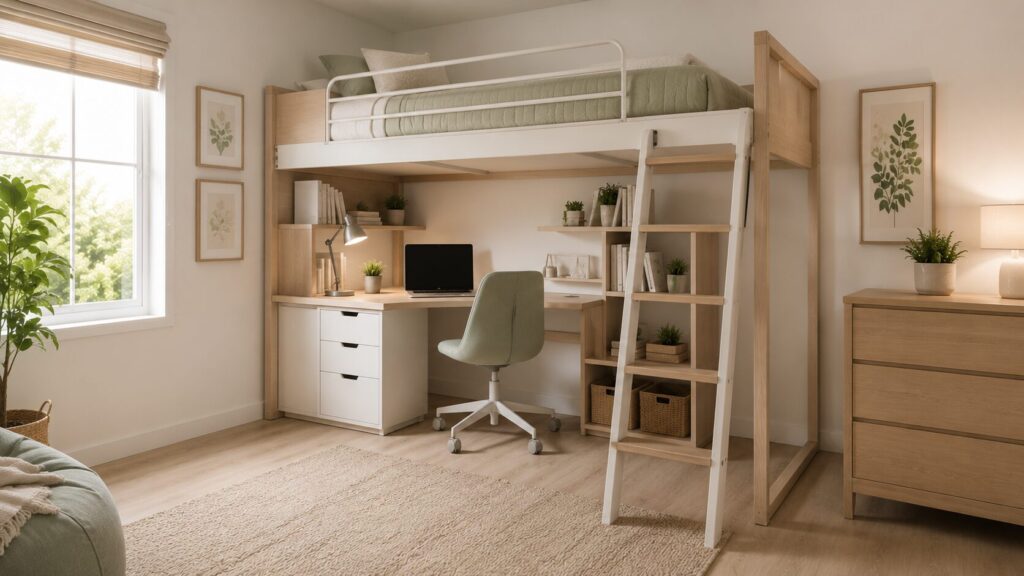
Idea 4: A Loft Bed Over the Desk
This solution is elegant in its logic: if you need both a desk and a bed in the same room, put one on top of the other.
A loft bed frame elevates the sleeping surface 5–6 feet off the floor, with the desk placed directly beneath. The room below the bed becomes the dedicated work zone; the room above the bed is exclusively for sleeping. Neither function competes with the other because they’re stacked rather than side by side.
This works best in rooms with ceiling heights of at least 8 feet (for comfortable sitting clearance under the loft) and ideally 9+ feet (for comfortable sitting up in bed above). Below 8 feet, the desk zone under the loft feels cave-like and the bed above doesn’t allow comfortable upright sitting.
The aesthetic reads slightly young — loft beds have strong associations with children’s rooms and dorm rooms — but a high-quality metal loft frame in matte black or a solid wood version can look genuinely architectural rather than juvenile in a well-designed room.
For adults who are comfortable with loft sleeping and who have adequate ceiling height, this is one of the most space-efficient and fully separated dual-function solutions available.
Idea 5: A Bunk Bed With Lower Study Area
A bunk bed with a dedicated study zone built into the lower half — rather than a second sleeping bunk — is the adult-appropriate version of the desk-under-loft concept, with more intentional design integration.
Some bunk systems are purpose-built for this: the lower half comes with a built-in desk, drawers, and shelving rather than a second mattress. The result is a complete bedroom and office in one compact unit.
This is particularly effective in rooms used primarily by one person — a teenager, a young adult, a solo dweller in a small apartment — who needs both a proper sleeping space and a dedicated work area but doesn’t frequently host overnight guests. When guests do visit, the desk area under the bunk can accommodate an air mattress or the trundle option discussed in Idea 2.
Idea 6: A Murphy Bunk Bed (Wall-Mounted Bunk System)
A step beyond the standard Murphy bed: wall-mounted bunk systems that fold a set of two beds (or a single bed plus sofa) flat against the wall when not in use, revealing the full room floor for office use during the day.
These systems are less common than standard Murphy beds but increasingly available from specialist bedroom furniture manufacturers. They make the most sense for rooms that need to host two guests but can’t accommodate a permanent twin bed footprint.
When folded up, a Murphy bunk system looks like a tall cabinet door — relatively innocuous on a wall. When pulled down, it provides two full sleeping surfaces. The desk and office area occupies the room uninterrupted during the working day.
The investment is higher than a standard Murphy bed, and installation requires a structurally sound wall. But for rooms with a regular need for two-guest capacity, it’s the most space-efficient available solution.
Idea 7: A Fold-Out Guest Bed Stored Vertically in a Closet
For combination rooms with a dedicated closet, storing a fold-out guest bed inside the closet when not in use — and rolling it out when needed — keeps the room fully functional as an office during the working week without permanently allocating floor or wall space to sleeping.
Fold-out guest beds (sometimes called roll-away beds or folding bed frames) fold in half or thirds for compact storage. Quality versions with a proper foam or innerspring mattress fold to approximately 21 inches wide by 75 inches tall — small enough to stand upright in a closet next to hanging clothes.
When guests visit, the bed rolls out of the closet and unfolds in the room. When they leave, it folds back up and returns to the closet.
The advantage over a Murphy bed or sofa bed: no permanent wall space or room footprint required at all. The disadvantage: the closet needs the space, and a fold-out frame doesn’t have the permanence or comfort level of a properly framed bed.
Idea 8: A Built-In Window Seat With Pull-Out Bed
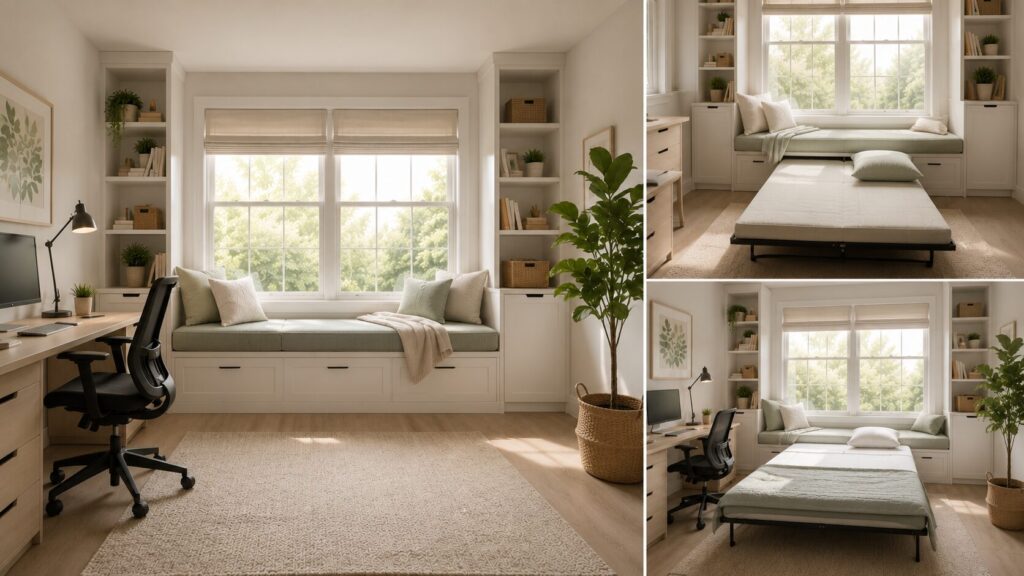
A window seat — a built-in upholstered bench along the window wall — doubles as an occasional guest sleeping surface when the interior includes a pull-out mechanism or when paired with a fold-out extension.
Single-person window seat beds are more common in children’s rooms, but adult-sized versions exist in custom carpentry. A built-in window seat 32–36 inches deep with a hinged lift storage base and a quality foam cushion provides comfortable single-adult sleeping.
During the day, with accent cushions and a throw, it reads as a reading seat and decorative architectural feature. For a solo adult guest, it functions adequately for a night or two. For longer stays or two guests, it’s insufficient on its own but can pair with an air mattress.
This solution adds genuine character to a combination room in a way that a Murphy bed or sofa bed doesn’t — a well-executed built-in window seat is architecturally interesting and becomes a selling point of the room regardless of its sleeping function.
Idea 9: An Air Mattress Strategy (With Better Execution)
Air mattresses have a reputation as an afterthought — the guest bed of last resort. But an air mattress strategy executed properly is actually one of the most sensible solutions for combination rooms where guests visit infrequently.
The key is execution:
- Invest in a quality self-inflating air mattress (brands like SleepEasy or Coleman’s higher-end models) with a raised height of at least 18 inches — this eliminates the “sleeping on the floor” feeling that makes air mattresses uncomfortable
- Store it properly in a dedicated, easily accessible spot — a large storage ottoman, a closet shelf, or a labeled bin under the desk — so setup is fast and the guest bed is ready in under ten minutes
- Pair it with proper bedding — a real fitted sheet, pillow, and duvet rather than a sleeping bag left over from camping
An air mattress that takes five minutes to set up and another five to put away, paired with real bedding, is a guest bed solution that costs less than $150, requires no permanent room space, and is genuinely comfortable for short stays.
For rooms that see guests only a few times per year, this is a completely rational choice and frees the room’s full budget and space for the work function.
Idea 10: A Twin or Full Bed as Permanent Room Furniture
Sometimes the most honest approach is also the most straightforward: put a bed in the room and accept that it will always be there.
This is the right choice when guests visit frequently enough that a permanent bed makes practical sense, when the room is large enough to accommodate a desk and a bed without either function feeling compromised, or when the sleeping-zone aesthetic can be incorporated into the room’s overall design.
A twin bed (39 inches × 75 inches) is the most space-efficient permanent bed option. In a 10×12 room, a twin bed in one corner and a desk along the opposite wall leaves adequate floor space for both functions to coexist without constant rearranging.
The critical design decision here is treating the bed as furniture rather than as a guest accommodation to be tolerated. A quality bedframe, properly layered bedding, and a styled look (throw, accent pillows, bedside lamp) makes the bed a design element rather than an intrusion.
When the bed is dressed this way, it reads as part of the room’s aesthetic rather than a reminder that the room couldn’t make up its mind. Many combination rooms designed with a permanent twin bed look more finished and deliberate than rooms with an awkward sofa bed shoved in a corner.
Designing the Office Side of the Combination Room
The sleeping solution determines a lot about what’s possible on the office side. But the office zone has its own set of principles regardless of which sleeping solution is used.
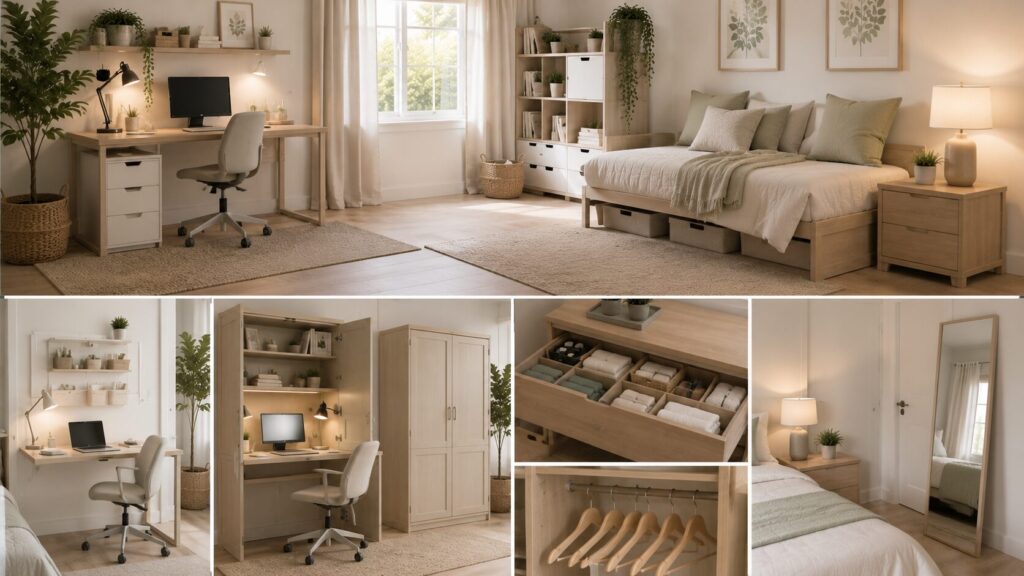
Zone Separation Is Critical
The most important design principle for combination rooms: the office zone and sleeping zone should feel like distinct areas even within the same room. Without clear separation, the room feels permanently unfinished — half office, half bedroom, fully neither.
The most effective separation tools:
Rugs — a rug under the desk area and a separate rug under or beside the bed area (if there’s a permanent bed) draw a visual boundary between the two functions without any physical barrier. Each zone has its own floor plane, which the eye reads as a separate area.
Lighting — a task lamp and monitor lighting specific to the desk zone; a bedside lamp and warmer ambient light for the sleeping zone. When the work light is on and the bedside lamp is off, the room is in “office mode.” Reverse it for “bedroom mode.” The lighting itself communicates which identity the room is currently expressing.
Curtain or bookcase divider — in larger combination rooms, a curtain on a ceiling track or a low bookcase positioned between desk and bed zones creates a soft physical boundary that can be opened or closed as needed. This is the most separation achievable without a structural wall.
Keep the Desk Setup Compact and Clean
The desk zone in a combination room needs to be more compact and visually contained than a dedicated home office would be — because it shares the room’s visual field with a sleeping area.
A wall-mounted floating desk keeps the floor clear. A secretary-style desk that closes when not in use contains the work mess behind closed doors. A compact corner desk tucks the office footprint into the corner where it’s least intrusive.
Whatever desk is used, the principle is that the work zone should be able to be visually “closed” at the end of the day — either literally (cabinet doors, a curtain) or conceptually (by being compact and tidy enough that it recedes from the room’s visual focus). A work surface covered in open files and equipment is hard to ignore when you’re trying to sleep.
Manage the Work-to-Guest Transition
When guests arrive, the room needs to shift from office to bedroom cleanly. The easier this transition is, the more functional the combination room is in practice.
Practical ways to make the transition smooth:
- A dedicated “guest drawer” in the desk or a nearby dresser that holds the items guests typically need: extra hangers, a clean towel hook, space for their toiletries bag
- A full-length mirror in the room (guests need to see themselves; the person using the office probably doesn’t, but it takes up zero floor space)
- Clear surfaces — surfaces that are clean and uncluttered when the guest arrives communicate hospitality rather than “please don’t disturb my stuff”
- A small bedside light even if the desk lamp does double duty most of the time — a dedicated lamp at sleeping height that doesn’t require sitting up and reaching across the desk is a meaningful quality-of-life detail for guests
Storage Strategy for Dual-Function Rooms
Two functions in one room means two sets of storage needs competing for the same space.
Vertical Storage Serves Both Functions
Wall-mounted shelving serves a combination room better than floor-level storage because it keeps the floor clear — which both office and guest bedroom use cases benefit from — while providing storage capacity for both work materials and guest overflow.
A floor-to-ceiling shelving unit on one wall works for both: upper shelves store work files, reference books, and office supplies during the week; lower shelves can be cleared for guest belongings during visits, with a dedicated shelf or two assigned permanently for guest-relevant items (extra towels, books, a spare phone charger).
Multifunctional Furniture Earns Double Duty
In combination rooms, furniture that serves both the office and the guest bedroom use cases earns its place twice:
- A storage ottoman that holds extra bedding the rest of the time
- A wardrobe with enough hanging space for a guest’s week of clothes but also holding the office-user’s overflow items
- A desk with a locking drawer for work files that can be secured when guests have access to the room
- A console table behind the desk chair that holds office accessories during the week and guest toiletries during visits
The Closet Is the Room’s Most Valuable Asset
In a combination room, the closet handles both work storage overflow and guest clothing storage. Maximizing it with a modular organization system — rather than leaving it as a single rod and shelf — creates significantly more capacity for both functions.
A typical closet organization upgrade for a combination room:
- Double hanging rod on one side for guest clothes
- Shelves on the other side for work files, equipment, and storage boxes
- A few high shelves for seasonal and rarely accessed items
- A small drawer unit inside the closet for the guest items that tend to accumulate on surfaces (medications, chargers, toiletries)
Quick Reference: Office and Spare Bedroom Combinations by Room Size and Guest Frequency
For small rooms (under 130 sq ft) with infrequent guests:
- Murphy bed with integrated desk (most space-efficient complete solution)
- Daybed with trundle + office zone opposite
- Quality air mattress strategy + fully dedicated office setup
For medium rooms (130–180 sq ft) with regular guests:
- Sofa bed + separated office zone with desk and shelving
- Twin or full bed as permanent furniture + compact desk
- Loft bed over desk (with adequate ceiling height)
For larger rooms (180+ sq ft) with frequent guests:
- Full-size Murphy bed + proper desk setup in remaining space
- Permanent full or queen bed + full desk setup with zone separation
- Built-in banquette or window seat bed + full office area
Always include regardless of size:
- Zone-defining rugs for each function area
- Separate lighting for office and sleeping zones
- Vertical wall storage serving both functions
- Closet organization that serves both work and guest clothing needs
Conclusion
An office and spare bedroom combination, done thoughtfully, is one of the most satisfying design challenges in residential interiors — because getting it right means a room that genuinely serves two complete needs rather than awkwardly half-serving each.
The sleeping solution is the pivotal decision. Everything else — the desk placement, the storage strategy, the lighting, the zone separation — follows from how and where the bed is handled when it’s not in use. Choose the sleeping solution that matches your guest frequency, your room’s dimensions, and your comfort with the trade-offs each option involves.
From there, build the office zone to be compact, contained, and visually “closeable” at the end of the working day. Invest in storage that serves both functions from the same footprint. Use lighting and rugs to create clear zone separation that tells the room — and the people in it — which identity it’s currently expressing.
A combination room that achieves this is genuinely useful in a way that a room dedicated to only one function often isn’t. The dedicated home office sits empty most of the time. The dedicated guest room sits empty almost all of the time. A room that functions as both is occupied and valuable every day of the week — and every time someone visits.
That’s the real reward of getting this right.
Frequently Asked Questions (FAQs.):
What is the best bed solution for a combined office and guest bedroom?
A Murphy bed with an integrated desk is the most complete solution for most combination rooms — it provides a full-sized sleeping surface when guests arrive and a proper desk when they’re gone, from a single wall footprint. For smaller rooms or tighter budgets, a daybed with trundle handles two sleeping guests in a twin footprint and reads as lounge furniture during the day. For rooms where guests visit only a few times a year, a quality self-inflating air mattress stored compactly in the closet is the most rational choice — it frees the room’s full space and budget for the work function, which is in use every day.
How do I divide an office and bedroom in the same room?
Use non-structural dividers that create visual boundaries without walls. A rug under the desk area and a separate rug beside the bed define each zone through the floor plane — one of the most effective zone-separation techniques. Different lighting for each zone (task lamp and monitor light for the desk; bedside lamp and ambient light for the sleeping area) lets you activate one zone while the other recedes. In larger rooms, a low bookcase placed perpendicular to the wall or a curtain on a ceiling track creates a soft physical partition. The goal is that when you’re working, the room feels like an office; when guests are sleeping, it feels like a bedroom.
How small can a room be and still work as both an office and a guest bedroom?
A room of 100 square feet (10×10) is the practical minimum for a fully functional combination room — but the solution has to be chosen carefully for that size. A Murphy bed with integrated desk handles a 10×10 room well because the bed and desk occupy the same wall footprint. A daybed plus a small floating desk also works in that footprint. A permanent bed plus a desk starts to feel tight below 120 square feet. The key constraint in small combination rooms isn’t total square footage — it’s whether there’s a wall long enough to mount a Murphy bed (typically 60–72 inches minimum) and enough remaining floor space for desk seating.
How do I make a combined office and guest bedroom look like a designed space rather than a cluttered compromise?
Commit to both identities rather than hedging between them. The desk zone should look like a proper workspace — organized, functional, with its own lighting and storage. The sleeping zone should look like an intentional design choice — whether that’s a styled daybed with bolsters, a wall-mounted Murphy system that looks like a built-in feature, or a properly dressed twin bed. Both zones need their own rug, their own light source, and storage that contains their respective mess. The room fails aesthetically when either zone looks improvised. The room succeeds when both zones look like they belong there.
Should the bed or the desk be the room’s focal point in a combination room?
In most combination rooms, the desk and work zone should be the visual priority during the working week — because that’s the room’s primary daily function. The sleeping solution should ideally be one that recedes visually when not in use: a Murphy bed that looks like a cabinet wall, a daybed that reads as lounge furniture, or a sofa bed that functions as seating. When guests arrive, the sleeping function takes priority and the desk zone should be compact enough to visually step back. In rooms with a permanent bed, this balance is harder to achieve — in those cases, investing in a well-styled headboard and properly layered bedding makes the bed a design element rather than the thing that dominates the room.
One Comment