16 Small Space Office Solutions That Turn Any Corner Into a Productive Workspace
Working from home sounds great until you realize your home wasn’t designed for it.
Most apartments and smaller houses have zero dedicated office space. There’s a bedroom, a living area, maybe a dining room — and somewhere in that layout, you’re supposed to build a workspace that lets you focus, take calls, manage files, and show up professionally for video meetings without the laundry pile visible in the background.
The challenge isn’t just finding a spot. It’s finding a spot that actually works — one where you can concentrate, where your equipment fits, where you don’t feel like you’re working inside a closet (unless, actually, that’s the plan — more on that below), and where the end of the workday means something because you can visually leave it behind.
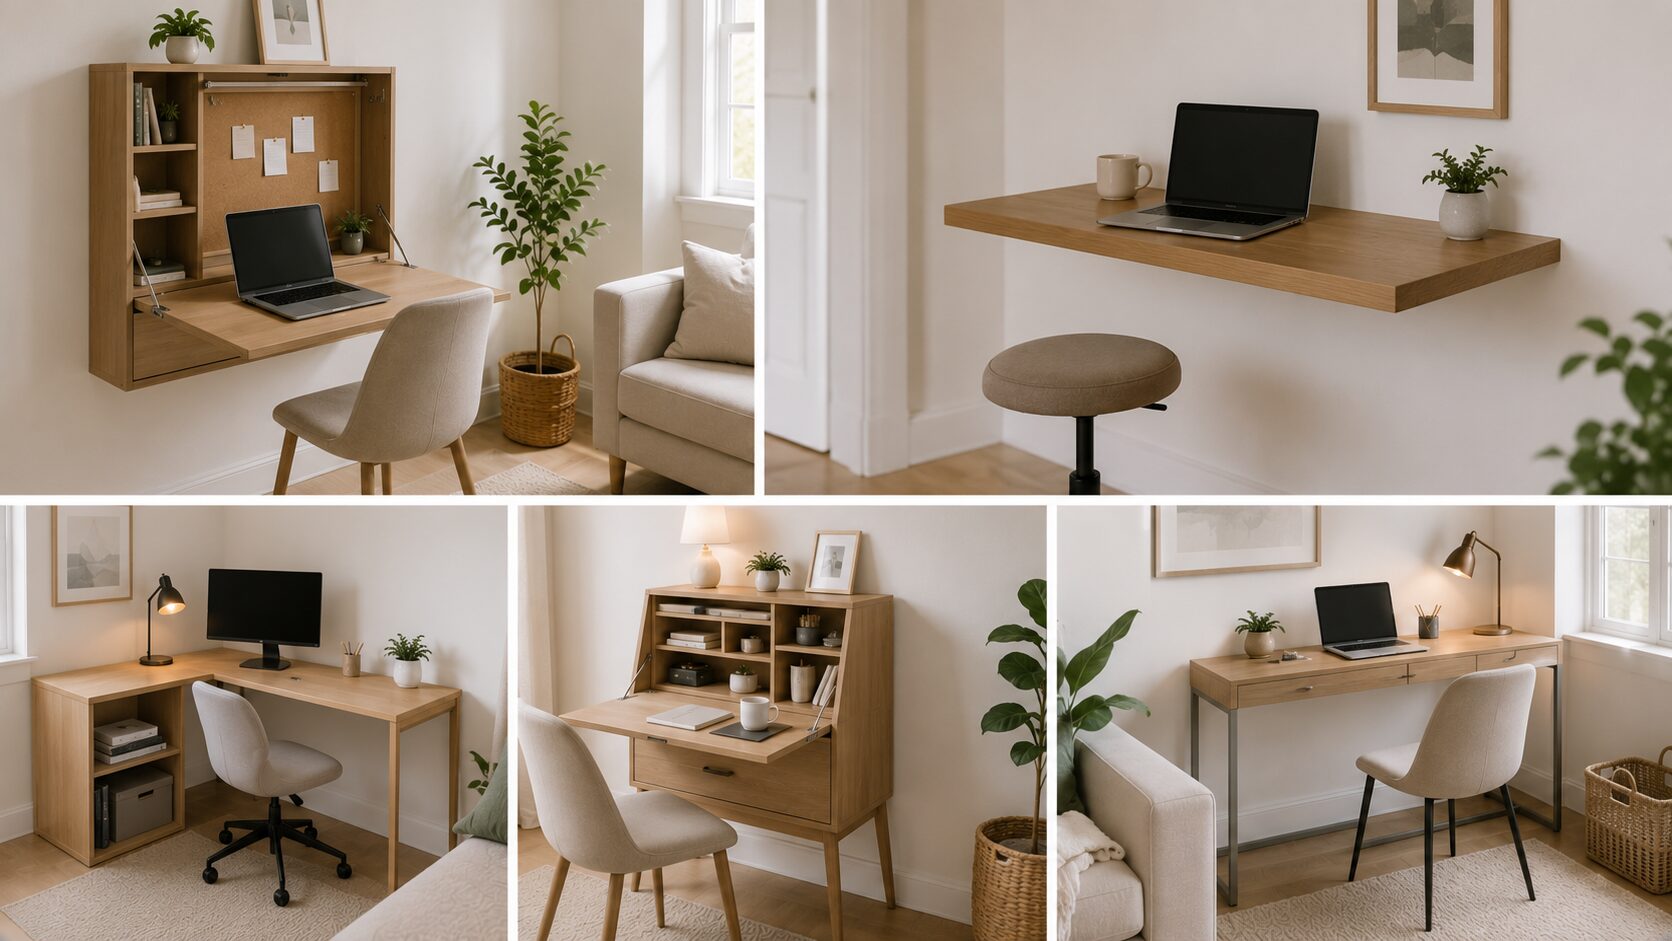
These 16 small space office solutions are built around that reality. They cover every type of home setup — dedicated nooks, bedroom corners, living room edges, repurposed closets, and shared kitchen tables that need to become functional workspaces without taking over the room. Some solutions cost almost nothing. Others require a small investment that pays back immediately in focused productivity and reclaimed floor space.
Let’s get into all 16.
Small Space Office Solutions: Desk and Workspace Options
The desk is the anchor of any home office. In a small space, desk choice determines whether the workspace feels functional or like a constant compromise.
Solution 1: The Wall-Mounted Fold-Down Desk
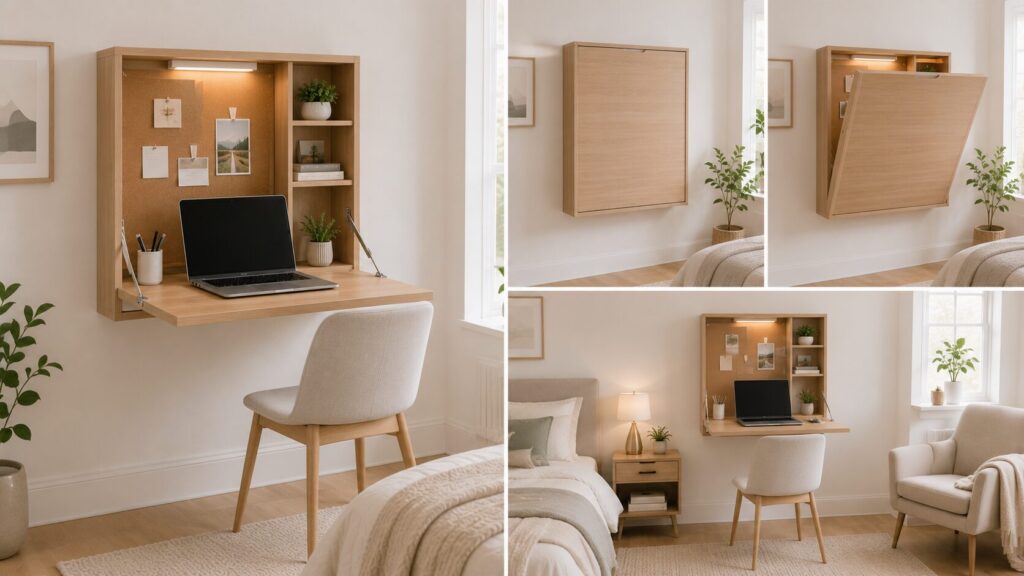
A fold-down desk (also called a Murphy desk or wall desk) mounts flush against the wall and folds flat when not in use. When folded down, it provides a full work surface. When folded up, it disappears — leaving the wall clear and the room usable for other purposes.
This is the single best small space office solution for rooms that need to function as something else during non-work hours. A bedroom stays a bedroom. A living room stays a living room. The “office” exists only when the desk is down.
Quality fold-down desks include a small cork board or shelf system on the internal surface — giving you a bit of pin space and storage even when the workspace is open. Dimensions typically range from 24 to 36 inches wide, enough for a laptop, a monitor, and basic work items.
The limitation: fold-down desks work best for single-monitor laptop setups. A large dual-monitor workstation doesn’t fold away easily.
Solution 2: The Floating Shelf Desk
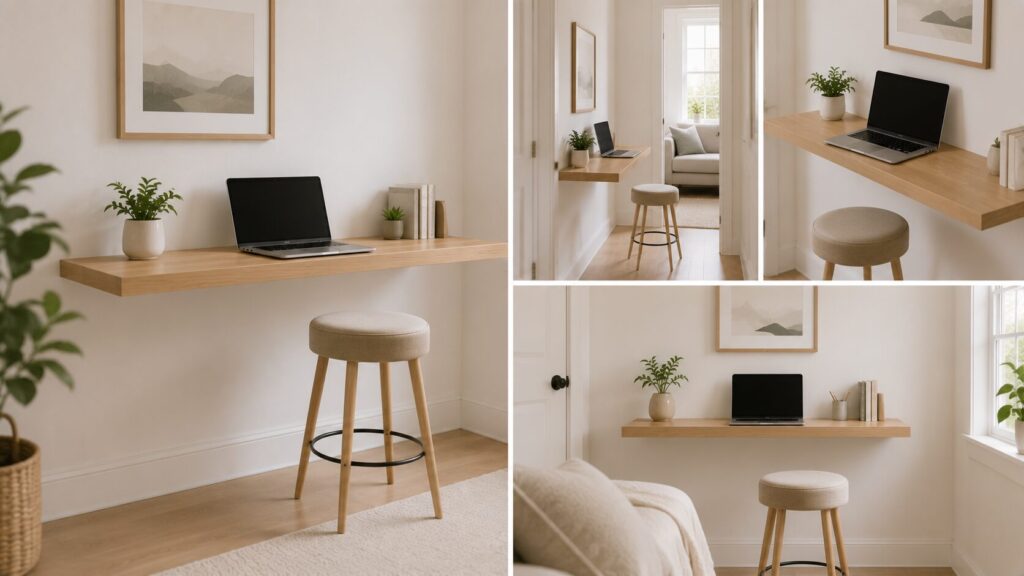
A wide, deep floating shelf mounted at desk height (28–30 inches from the floor) functions as a minimal desk with no legs and no floor footprint. At 20–24 inches deep, it’s enough for a laptop or a single monitor with keyboard.
The advantage over a freestanding desk: zero floor space used, which makes the room feel significantly less occupied. A floating shelf desk along a narrow wall — even in a corridor-like hallway — can become a functional workspace with just a stool underneath.
Floating shelf desks work best when properly anchored into wall studs rather than just drywall. A desk is a work surface that gets leaned on, and a shelf held by drywall anchors alone will loosen over time under regular use.
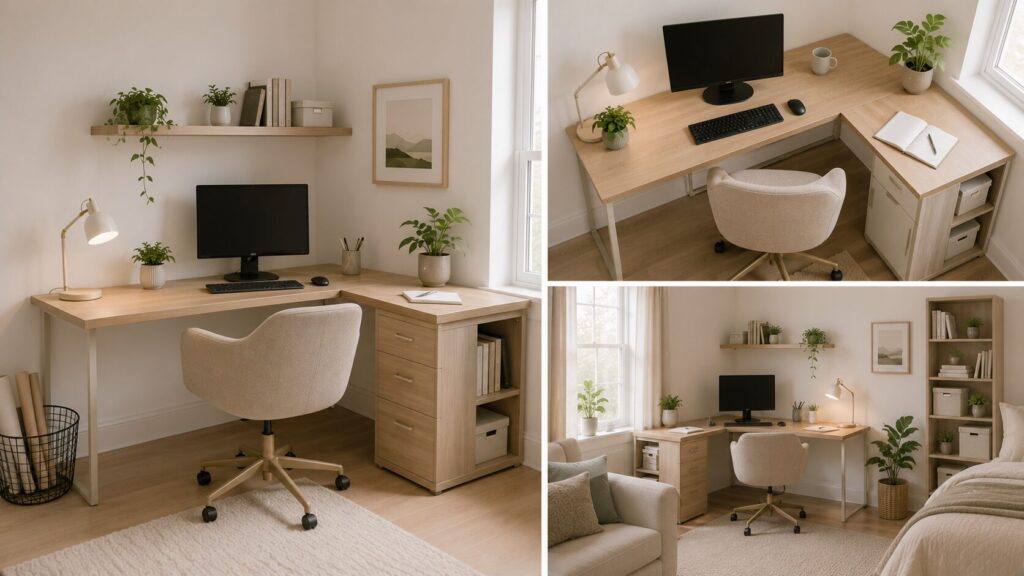
Solution 3: The Corner Desk
A corner desk fits into — and uses — the dead corner space that standard desks ignore. It provides more surface area than a straight desk of equivalent footprint while fitting into the most space-efficient location in most rooms.
The L-shape of a corner desk also creates a natural separation between the main monitor area and a secondary workspace — room for a notebook, documents, or a second screen without everything crowding together.
In a bedroom or living room, a corner desk keeps the workspace confined to the corner rather than spreading across a visible wall, which helps the room feel less taken over by work.
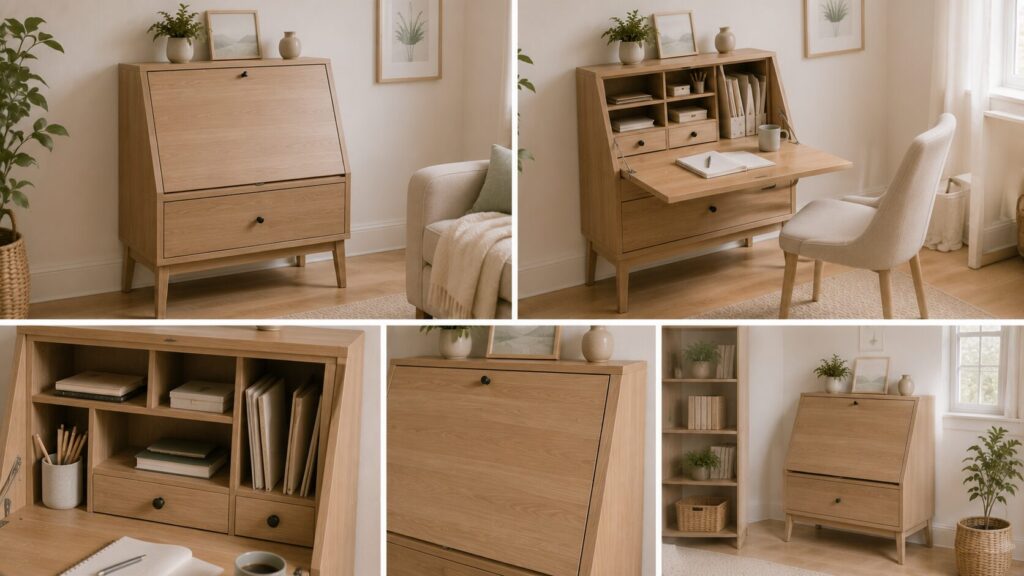
Solution 4: The Secretary Desk
A secretary desk is a compact freestanding desk with a hinged front panel that folds down to create a work surface and closes to conceal everything inside. When closed, it looks like a decorative cabinet. When open, it reveals a small but organized workspace with built-in cubbies, small shelves, and surface area.
For people whose work involves more paper-based organization (documents, stationery, a planner) than technology, a secretary desk is one of the most elegant small office solutions available. It takes up roughly 2–3 feet of wall space and contains an entire mini office within it.
The limitation: it’s not a great fit for dual-monitor setups or for people who need to leave their workspace fully set up between sessions.
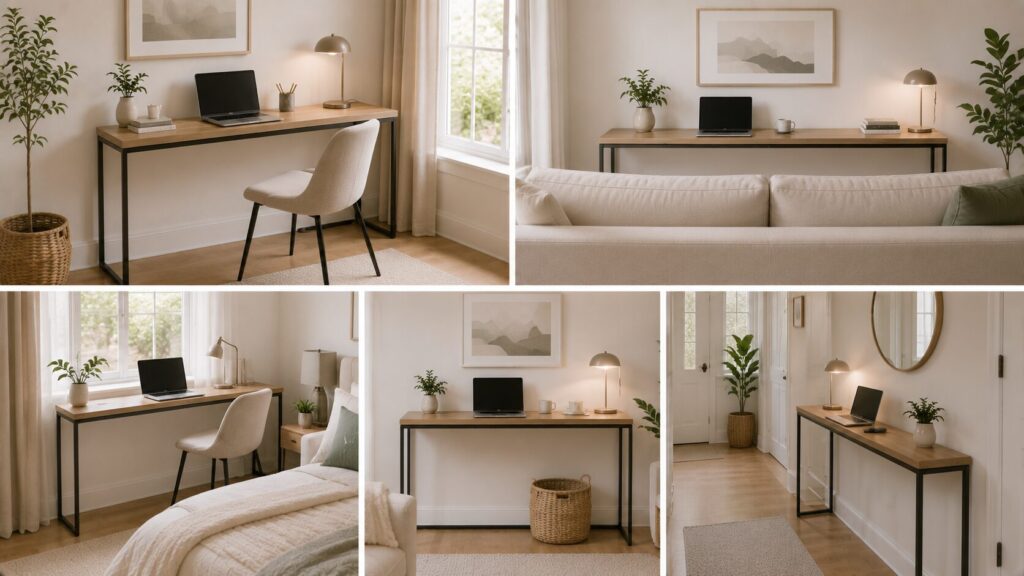
Solution 5: The Narrow Console Desk
A console table used as a desk — long, slim, and shallow (10–14 inches deep) — works well in rooms where a standard desk would feel too heavy. Console desks typically run 48–60 inches wide, giving plenty of horizontal workspace for a laptop plus peripherals, without projecting deeply into the room.
In a living room, a console desk behind the sofa barely registers visually. In a bedroom, one along the window wall takes up minimal space while providing a full work surface. The shallow depth means there’s no place for the usual desk clutter to accumulate, which keeps the workspace looking tidy by default.
Small Office Ideas for Bedroom Setups
The bedroom home office is the most common small space office challenge — and the most nuanced, because the space needs to support both rest and work without either suffering.
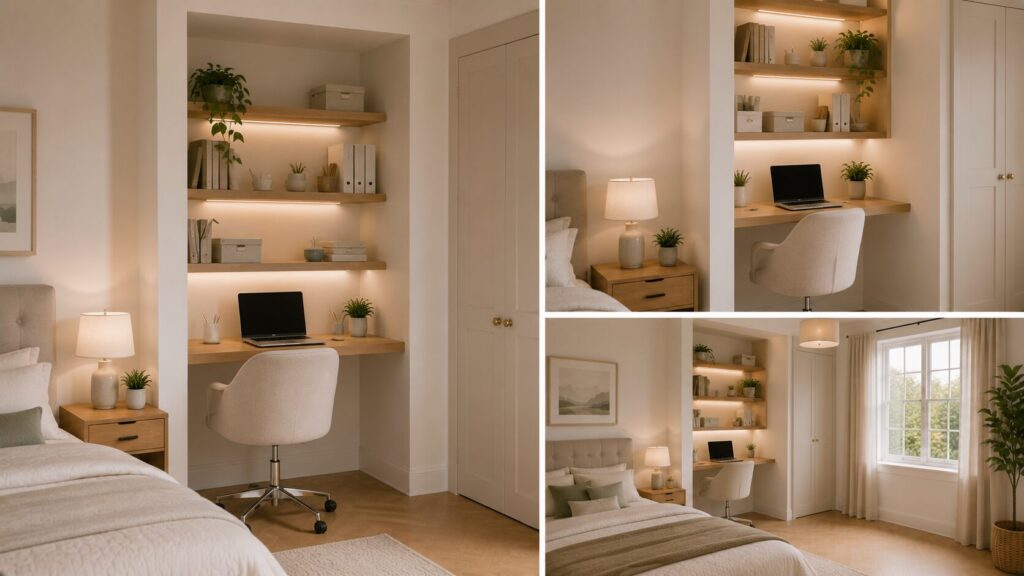
Solution 6: The Bedroom Alcove Office
Many bedrooms have small alcoves — recessed spaces beside chimney breasts, built-in wardrobe spaces, or awkward corners — that aren’t large enough for furniture but are perfect for a compact desk setup.
A desk fitted into an alcove feels contained and purposeful. The alcove’s walls create a natural sense of enclosure that actually helps with focus — you’re visually in the “work zone” when sitting at it. And because the desk is recessed, it doesn’t intrude on the bedroom’s main floor space.
If the alcove has no existing shelving, adding two or three floating shelves above the desk surface provides storage for files, books, and equipment without any additional floor footprint.
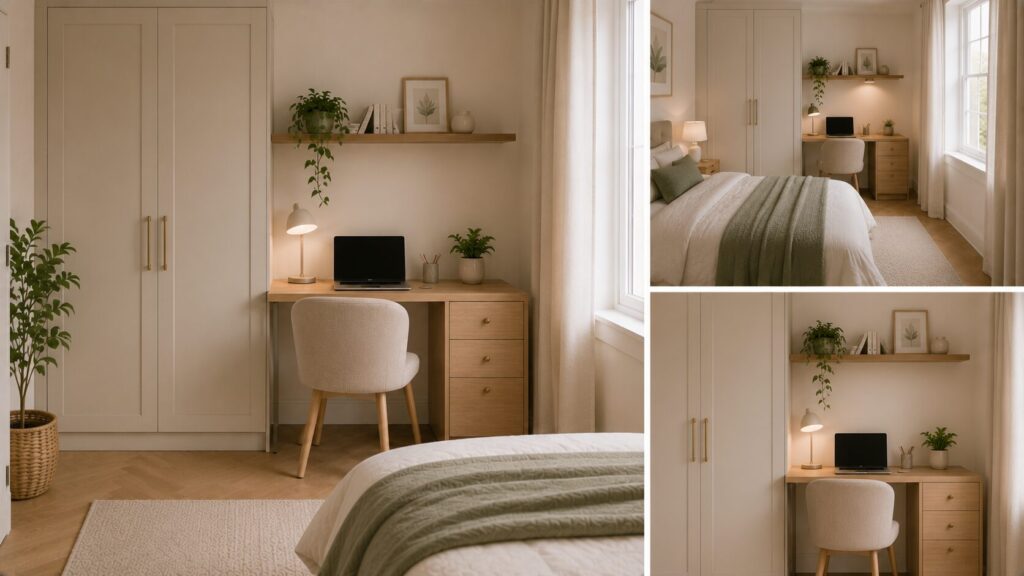
Solution 7: The Desk-Beside-the-Wardrobe Setup
In bedrooms where a wardrobe occupies one full wall, a slim desk positioned beside the wardrobe — rather than on a separate wall — creates a natural office zone without requiring the room to sacrifice a dedicated wall for work.
Keep the desk the same depth as the wardrobe (or shallower) so it doesn’t project into the room beyond the wardrobe’s line. A narrow chest of drawers on the other side of the desk creates a symmetrical setup that looks intentional rather than crammed in.
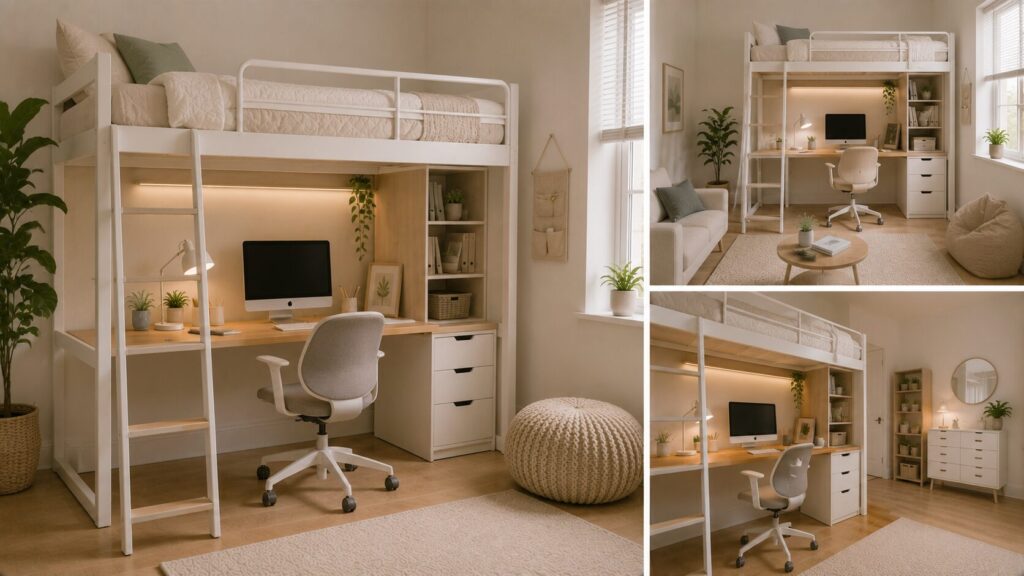
Solution 8: Under-Loft-Bed Office
If the bedroom uses a loft bed — elevated sleeping platform above floor level — the space beneath it is one of the most functional small office zones available in any home. A full desk setup fits comfortably under most loft beds (which typically provide 5–6 feet of clearance), with room for a chair, monitor, and shelving on the sides.
The loft frame itself acts as a natural enclosure that psychologically separates the workspace from the rest of the bedroom. Some loft bed systems are designed with desk integration in mind and include a built-in work surface as part of the frame.
This is the ideal solution for studio apartments or single-room living where the bedroom and living space are the same room — the loft creates two usable zones from one.
Living Room Small Space Office Solutions
Working in the living room is the most common home office situation and the hardest to manage — because the living room is also where you relax, entertain, and decompress. Letting work bleed into that space without a clear strategy is a recipe for feeling like you never fully leave the office.
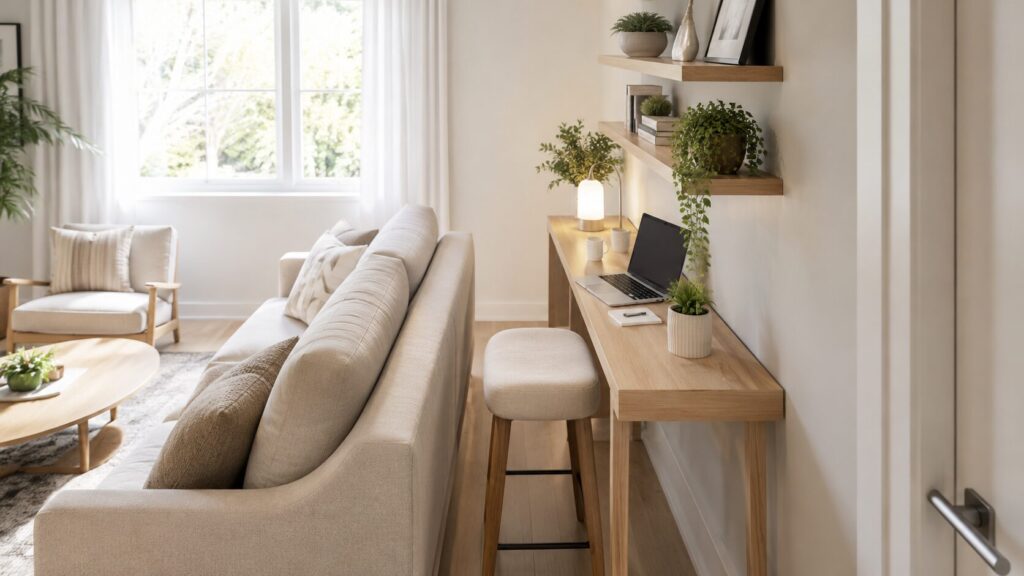
Solution 9: The Sofa-Back Console Office
A narrow console table placed directly behind the sofa — between the sofa’s back and the wall — creates a workspace that’s visually tucked away when you’re on the sofa and accessible when you step around it.
This is one of the most space-efficient living room office ideas because it uses space that’s already functionally dead (the gap between a sofa and a wall) without adding visible furniture to the room’s main sightlines.
Keep the console shallow (12–14 inches deep) and mount a floating shelf or two above it for monitor height and storage. A tall stool slides under the console when not in use.
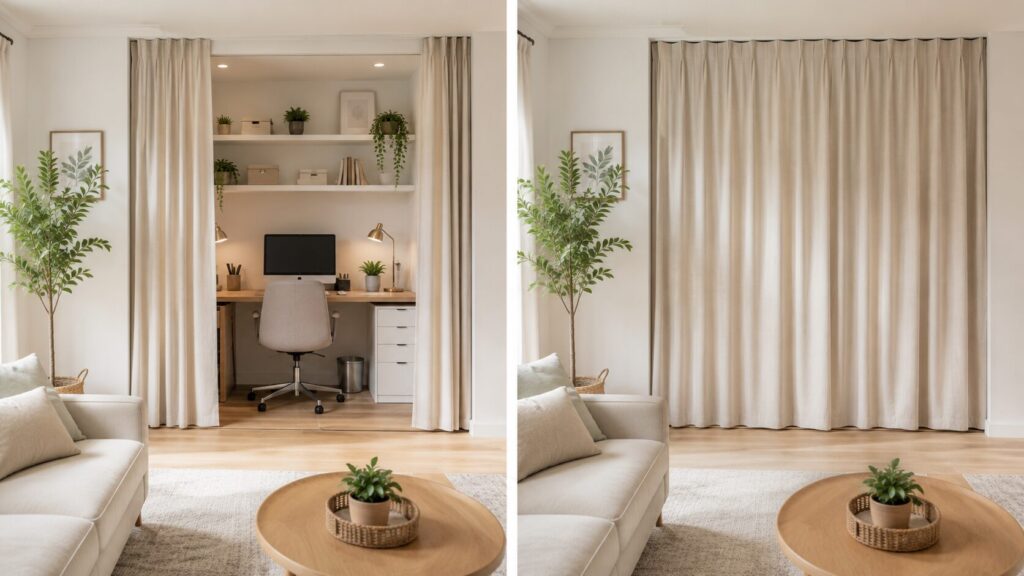
Solution 10: The Curtained Workspace Nook
If a corner or alcove in the living room houses the workspace, a simple curtain on a ceiling-mounted track can close off the entire area at the end of the workday. The curtain pulls across the workspace, concealing the desk, monitor, and work materials completely.
This is one of the most effective psychological office solutions for people who struggle to mentally “leave” work when it’s visible from the sofa. Out of sight genuinely helps most people switch off. The curtain costs almost nothing (a basic ceiling track and a panel of fabric), takes an hour to install, and makes a meaningful difference to how the living room feels during non-work hours.
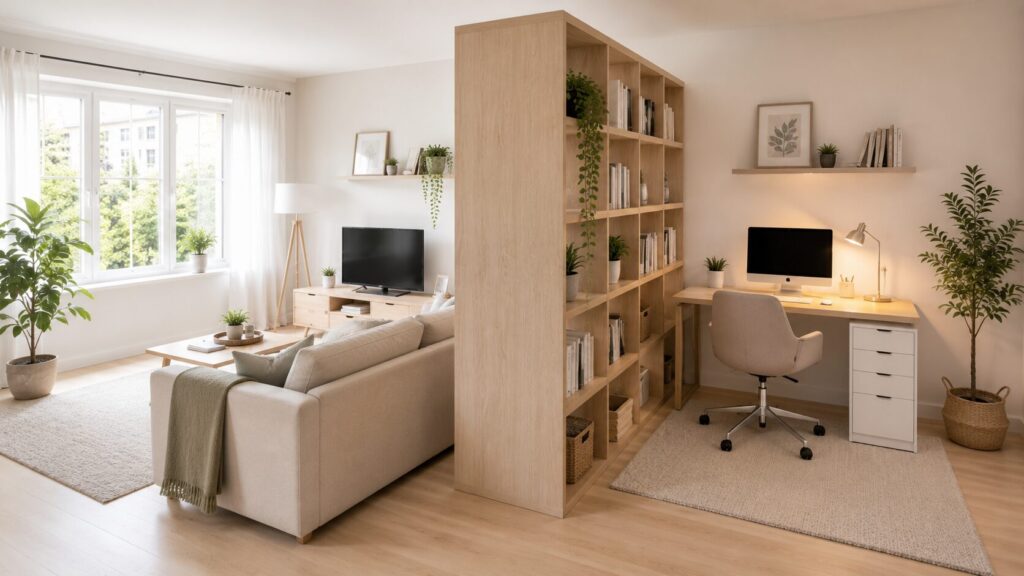
Solution 11: Bookcase Room Divider With Desk Integration
A freestanding bookcase positioned perpendicular to a living room wall — creating a soft divider between the main living zone and a workspace area — defines the office without requiring a physical wall.
The back of the bookcase faces the living area and can be painted or wallpapered to look finished. The front faces the workspace. A desk placed on the workspace side of the bookcase sits in a visually enclosed zone that feels separated from the living room even though no wall exists between them.
This is a higher-effort solution but one that genuinely creates a two-zone open plan room from a single space — and works as well in narrow apartments as it does in larger open-plan homes.
The Cloffice: Closet Office Conversion
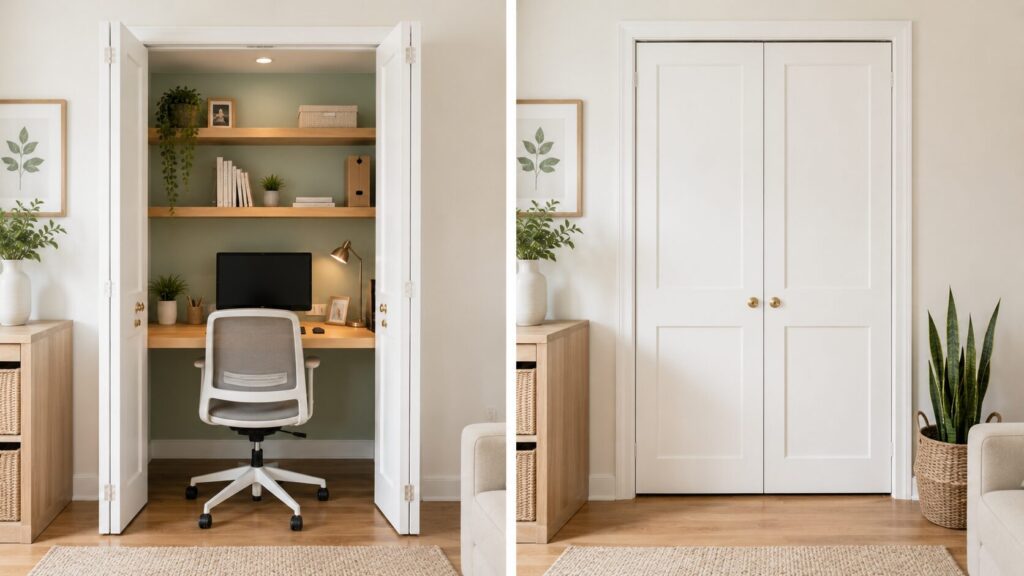
Solution 12: The Full Cloffice Conversion
Converting a spare closet into a home office — often called a “cloffice” — is one of the most satisfying small space office solutions for people who need a dedicated workspace but don’t have a spare room.
A standard reach-in closet (typically 24–30 inches deep, 36–60 inches wide) fits a desk surface, floating shelves above, and a chair that pulls out into the room when in use. When the workday ends, the chair slides back and the closet doors close. The office disappears entirely.
The practical steps:
- Remove the existing closet rod and shelf
- Install a desk surface at the correct height (28–30 inches) using a pre-cut board or a wall-mounted shelf
- Add floating shelves above the desk for monitor height, books, and storage
- Run an extension cord or have an outlet installed inside the closet
- Add a task light since most closets have limited overhead lighting
- Paint the interior a light, engaging color — working inside a white box is fine; a light green or warm neutral makes it feel more intentional
The result is a complete home office that takes up zero bedroom or living room floor space during non-work hours.
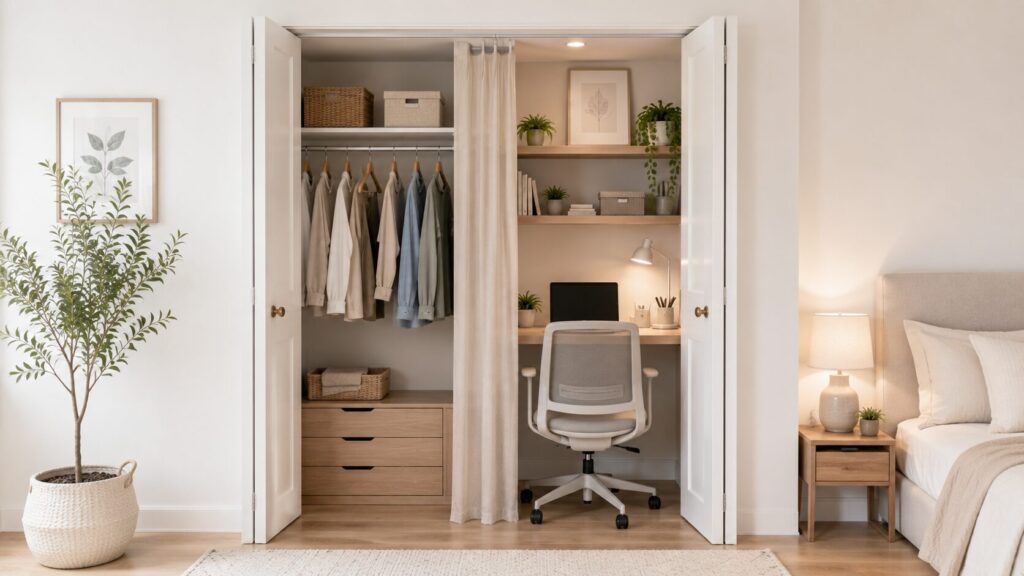
Solution 13: The Partial Closet Office
If the closet can’t be fully converted — or if it still needs to handle some storage — a partial conversion works on one half of the space.
Divide the closet vertically: one side keeps the hanging rod and shelf for clothing storage; the other side gets a desk surface and shelves for the workspace. A curtain or a simple partition panel separates the two halves.
This works in closets that are 5 feet wide or larger. Tighter closets don’t accommodate the split comfortably.
Organization and Storage Solutions for Small Offices
A small workspace fails not from lack of desk space but from lack of organized storage. Paper piles, cable tangles, and miscellaneous work items accumulate quickly in tight spaces.
Solution 14: Vertical Wall Organization Above the Desk
Everything that would typically sit on a desk — pen holder, files, notebooks, small tools — can move to the wall above the desk surface. This frees the desk itself for active work rather than passive storage.
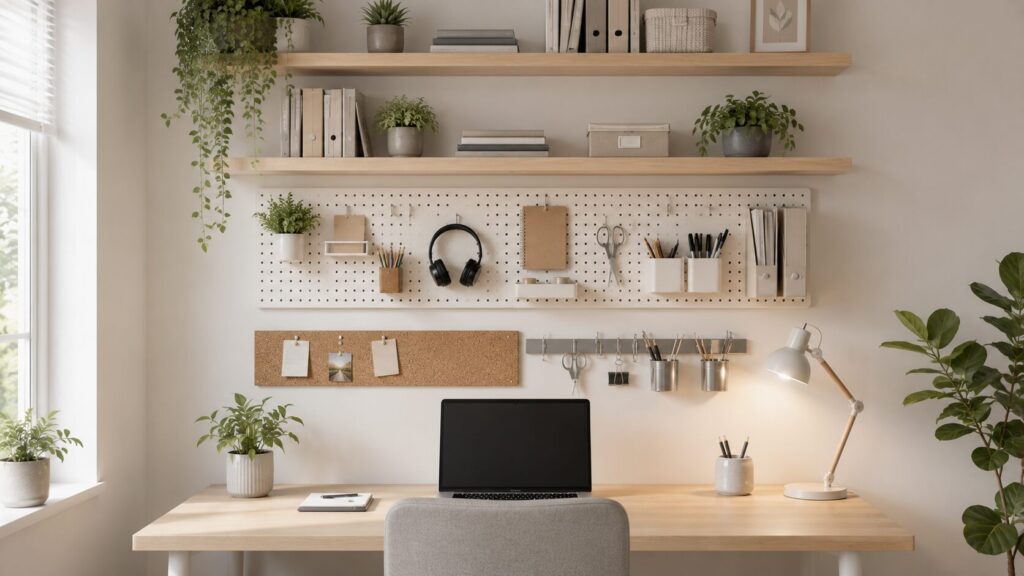
Wall-mounted options that work above small desks:
- Pegboard panels — a versatile grid system where hooks, shelves, bins, and organizers clip anywhere. Pegboard can hold everything from notebooks to headphones to charging cables and reconfigures easily when needs change.
- Floating shelves — two or three shelves at increasing heights above the desk handle books, files, a small plant, and equipment without requiring any floor or desk space.
- Magnetic strips — mounted above the desk for metal items like scissors, binder clips, and small tools. Takes up an inch of wall space and holds a surprising amount.
- Cork board strip — a horizontal strip of cork at eye level for pinned notes, calendar items, and reference materials that need to stay visible.
Solution 15: Cable Management as a Small Office Priority
In a small workspace, cable clutter looks worse and creates more friction than in a large dedicated office — because everything is closer together and more visible. Managing it deliberately is worth the effort.
Practical cable management for small office setups:
- A cable management box under the desk hides the power strip and extra cable length in one compact container
- Adhesive cable clips along the underside of the desk route cables out of sight
- A single monitor arm (mounted to the desk edge) elevates the monitor, eliminates the monitor stand, and creates cable channels in the arm itself
- Wireless peripherals (keyboard, mouse) cut two cables immediately and are worth the upgrade for cleaner desk surfaces in tight setups
Solution 16: Mobile Storage That Works Overtime
A rolling cart — the kind with two or three tiers of shelves or drawers — serves a small home office in ways a fixed storage unit can’t: it moves to wherever it’s most useful, rolls away from the desk when not needed, and can relocate to a closet or hallway at the end of the workday.
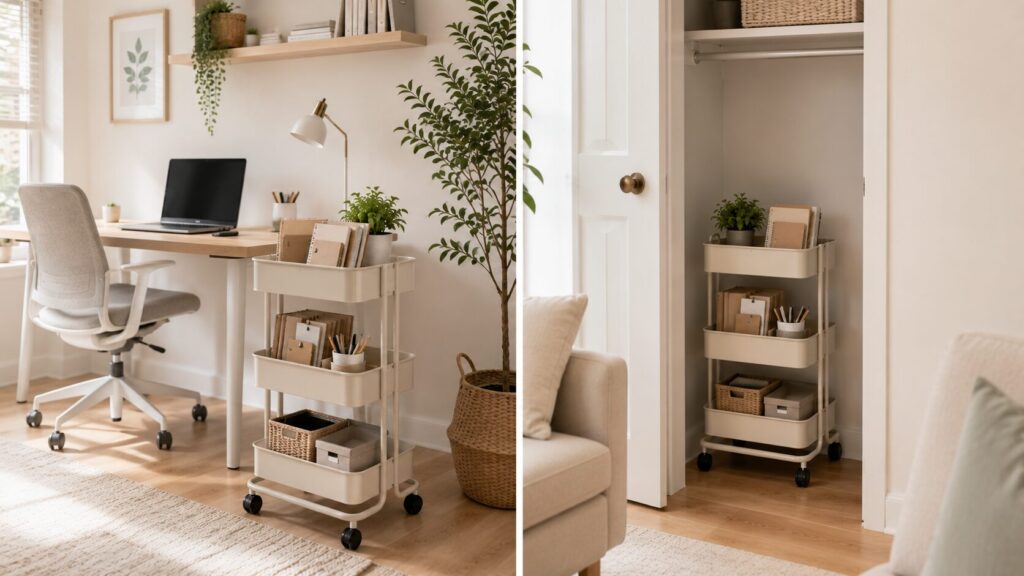
The RASKOG-style tiered cart has become a home office staple for this reason. It holds reference materials on the top tier, active files or notebooks in the middle, and office supplies or equipment on the bottom. A single cart consolidates most of the loose items that otherwise migrate across the desk surface.
For people whose workspace needs to disappear at the end of the day, a rolling cart that goes into a closet takes the desk from “work mode” to “living space” in under a minute.
Design Principles That Make Small Home Offices Work
Getting the right desk and storage is the foundation. These design principles make the space feel intentional, professional, and worth spending time in.
Lighting Makes or Breaks a Small Workspace
Natural light is best — position the desk to take advantage of it without creating screen glare (desk perpendicular to the window rather than facing directly into it). When natural light is limited, a dedicated task lamp at the correct height (positioned to light the work surface without shining into the eyes) is non-negotiable for sustained focus.
Ring lights and LED desk lamps with adjustable color temperature (warm for mornings, cooler/daylight for sustained work hours) have become standard for good reason. Overhead lighting alone creates shadow on the work surface and causes eye strain over long sessions.
Background Management for Video Calls
In a small space, video call background management is a real design constraint. Whatever wall the camera faces needs to look professional — or at least not actively unprofessional.
Simple solutions: a curated bookshelf, a single piece of art, a clean painted wall in a neutral color, or a fabric backdrop panel clipped behind the desk. Some compact setups use a fold-out fabric screen (the kind photographers use) that positions behind the chair and folds flat when not needed.
Ergonomics Don’t Get Smaller in Small Spaces
A common mistake in small home offices is sacrificing ergonomics for space savings. A monitor too low (on a desk without a stand) causes neck strain. A chair too short for the desk height causes shoulder tension. A keyboard too far back causes wrist strain.
In small office setups, a monitor arm solves multiple problems: it elevates the monitor to the correct eye-level height, frees up desk surface, and takes up less footprint than any monitor stand. A small laptop stand that raises the screen to eye level (paired with an external keyboard) does the same job for laptop-only setups.
Quick Reference: 16 Small Space Office Solutions at a Glance
Desk and workspace options:
- Wall-mounted fold-down desk — best for rooms that double as non-office spaces
- Floating shelf desk — zero floor footprint, minimal visual impact
- Corner desk — maximizes dead corner space with more surface area
- Secretary desk — conceals entire workspace when closed
- Narrow console desk — slim profile works behind sofas and along bedroom walls
Bedroom office setups: 6. Bedroom alcove office — uses recessed spaces for contained focus zones 7. Desk-beside-wardrobe — keeps office within an existing furniture arrangement 8. Under-loft-bed office — creates two functional zones in one room
Living room office solutions: 9. Sofa-back console office — uses the dead space between sofa and wall 10. Curtained workspace nook — closes the office away at end of day 11. Bookcase room divider with desk — creates zones without building walls
Closet office conversions: 12. Full cloffice conversion — dedicated office that disappears behind doors 13. Partial closet office — splits storage and workspace in one closet
Organization and storage: 14. Vertical wall organization (pegboard, shelves, cork, magnetic strip) 15. Cable management (cable box, clips, monitor arm, wireless peripherals) 16. Rolling mobile cart — portable storage that moves and disappears
Conclusion
A dedicated home office is a luxury most small homes don’t have. A functional, focused workspace is something you can create almost anywhere with the right approach.
The best small space office solutions share a common logic: they use vertical space rather than floor space, they contain the work zone rather than letting it spread, and they allow the workspace to disappear — either behind closed doors, behind a curtain, or under a fold-up surface — when the workday is done. That last point matters more than most people expect. Being able to visually leave work is part of what makes working from home sustainable rather than exhausting.
Start with the desk. Pick the solution that fits your available space and work style — fold-down, corner, console, cloffice. Get the desk right first. Then add vertical storage and organization above it. Then address lighting and cable management.
Each layer makes the workspace more functional and more pleasant to spend time in. And a workspace that functions well and feels good — even if it’s just a corner of a bedroom or the inside of a converted closet — is one you’ll actually use consistently.
That’s the real goal: not a beautiful office for photos, but a workspace that supports focused, productive work every day in whatever square footage you actually have.
Frequently Asked Questions (FAQs.):
How do I set up a home office in a small apartment with no extra room?
The most practical approach is to carve a workspace from an existing room without letting it take over. In a bedroom, a corner desk or a floating shelf desk keeps the workspace contained. In a living room, a console table behind the sofa or a curtained nook keeps it from bleeding into the relaxation space. The most space-efficient option of all is a closet conversion (cloffice) — a reach-in closet with the rod removed and a desk surface installed inside becomes a complete office that closes away at the end of the day. Pair any setup with a fold-down or rolling element so the workspace can “disappear” when not in use.
What is the minimum space needed for a functional home office?
A functional single-person home office needs approximately 24 inches of desk depth and 36–48 inches of desk width for a laptop setup, or up to 60 inches wide for a dual-monitor arrangement. Vertically, 5–6 feet of wall space above a desk handles most shelving and storage needs. Floor area of about 4×5 feet (the desk plus enough space for a chair to pull out) is workable. A standard reach-in closet (24 inches deep, 36–48 inches wide) meets these minimums, which is why cloffice conversions are so effective. You need less space than most people assume — what matters more is that the space is organized and dedicated.
How do I make my home office look professional for video calls?
Control what the camera sees by positioning your desk so the camera faces a clean, intentional background — a curated bookshelf, artwork, a neutral painted wall, or a clean curtain panel. Avoid cluttered backgrounds that show laundry, unmade beds, or distracting movement. Good lighting matters as much as the background: a ring light or a daylight-temperature desk lamp facing your face (rather than from behind or above) produces the flattering, clear image that reads as professional. A camera at eye level (not looking up from a laptop on the desk) also makes a significant difference to how you appear on calls.
What’s the best desk for a small space home office?
It depends on how the workspace needs to coexist with the room. A fold-down wall desk is the best choice when the room needs to function as something entirely different during non-work hours. A floating shelf desk is best when floor space is the primary constraint. A corner desk is best when a corner of a room is available and you want more surface area than a straight desk provides. A secretary desk is best for paper-heavy work and anyone who wants the workspace fully concealed when closed. For most laptop-based workers in a shared room, a fold-down or console desk is the most practical combination of function and minimal impact on the room.
How do I reduce desk clutter in a tiny workspace?
Move everything that doesn’t need to be on the desk surface to the wall above it. A pegboard panel, two or three floating shelves, and a cork strip handle most of what typically piles on a small desk — reference materials, supplies, files, notes, small tools. On the desk itself, keep only what’s actively in use: the current project, the keyboard, a single notepad. A cable management box under the desk eliminates the power strip and cable tangle that accumulates at desk level. A rolling cart beside or under the desk handles reference materials and files that need to be accessible but not on the surface. The fewer items the desk has to hold, the more functional the space becomes.