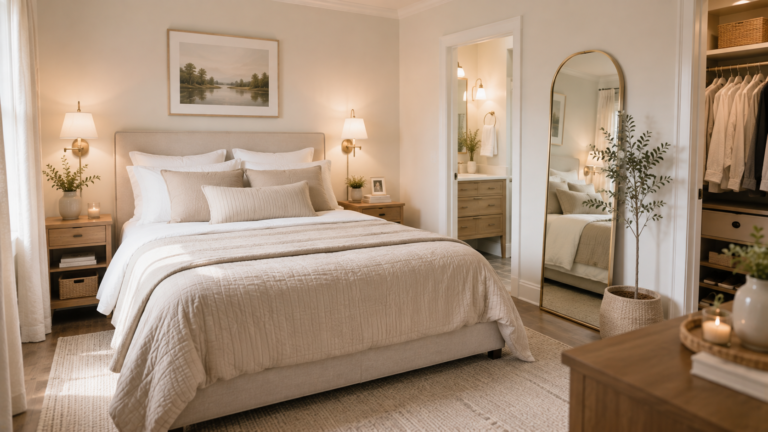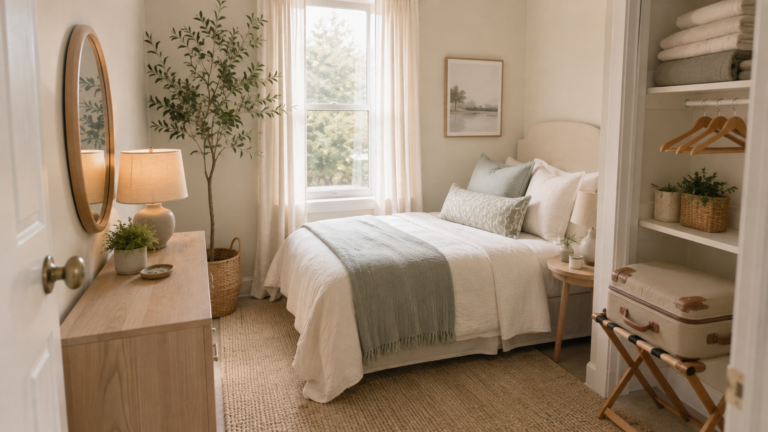
Small Studio Apartment Design Ideas: How to Live Big in One Room
A studio apartment asks you to do something genuinely difficult: live your entire life in one room.
Sleep, work, eat, relax, store your belongings, host the occasional guest, and somehow make it feel like a home rather than a hotel room that got very cluttered. All in a space that might be 300 square feet. Maybe less.
The challenge isn’t just physical — it’s psychological. In a home with separate rooms, different spaces hold different mental associations. The bedroom is for rest. The living room is for unwinding. The kitchen is for cooking. In a studio, all of those associations exist in the same 20-foot stretch of floor, and they bleed into each other in ways that make it genuinely hard to relax, focus, or feel like you’re ever fully “off.”
Good studio apartment design solves both the physical and the psychological problem. It creates a home that uses every square foot intelligently — with smart furniture, vertical storage, and multi-functional pieces. And it creates zones that feel psychologically distinct, so different parts of the studio support different modes of living.
These small studio apartment design ideas cover both dimensions: the practical and the spatial. Whether you’re moving into a studio for the first time, redesigning one you’ve lived in for years, or working with a tight budget, this guide gives you a real roadmap.
The Foundation: Zone Your Studio Before You Furnish It
The single most important decision in a studio apartment isn’t which sofa to buy or what color to paint. It’s how to divide the space into functional zones — areas that each serve a clear purpose — before anything goes in.
Without zoning, a studio becomes a single room with furniture scattered around it. With zoning, it becomes multiple distinct areas that happen to share walls. The difference in how the space feels is significant.
The Core Zones Every Studio Needs
Most studios need to accommodate three primary zones at minimum:
The sleeping zone — where the bed is, and where the associations with rest live. This should be as visually separated from the other zones as possible, both because better psychological separation makes sleep easier and because a bedroom that’s also visible from the kitchen while you eat breakfast is demoralizing in ways that compound over time.
The living zone — the space for relaxing, watching, reading, hosting. This doesn’t require a sofa; it requires a seating arrangement that feels distinct from the desk and distinct from the bed.
The work or dining zone — even a small studio needs a surface for eating and, in the work-from-home era, for focused work. These can be the same surface (a desk that doubles as a dining table) in a small studio, but they need to exist.
Some studios also benefit from a fourth zone: a dedicated entry area, even if it’s just a small mat and a hook rail at the door. This creates the psychological experience of “arriving home” rather than stepping directly into your living room from the front door.
How to Define Zones Without Walls
Zones are defined by furniture arrangement, rugs, lighting, and vertical elements — not by physical walls.
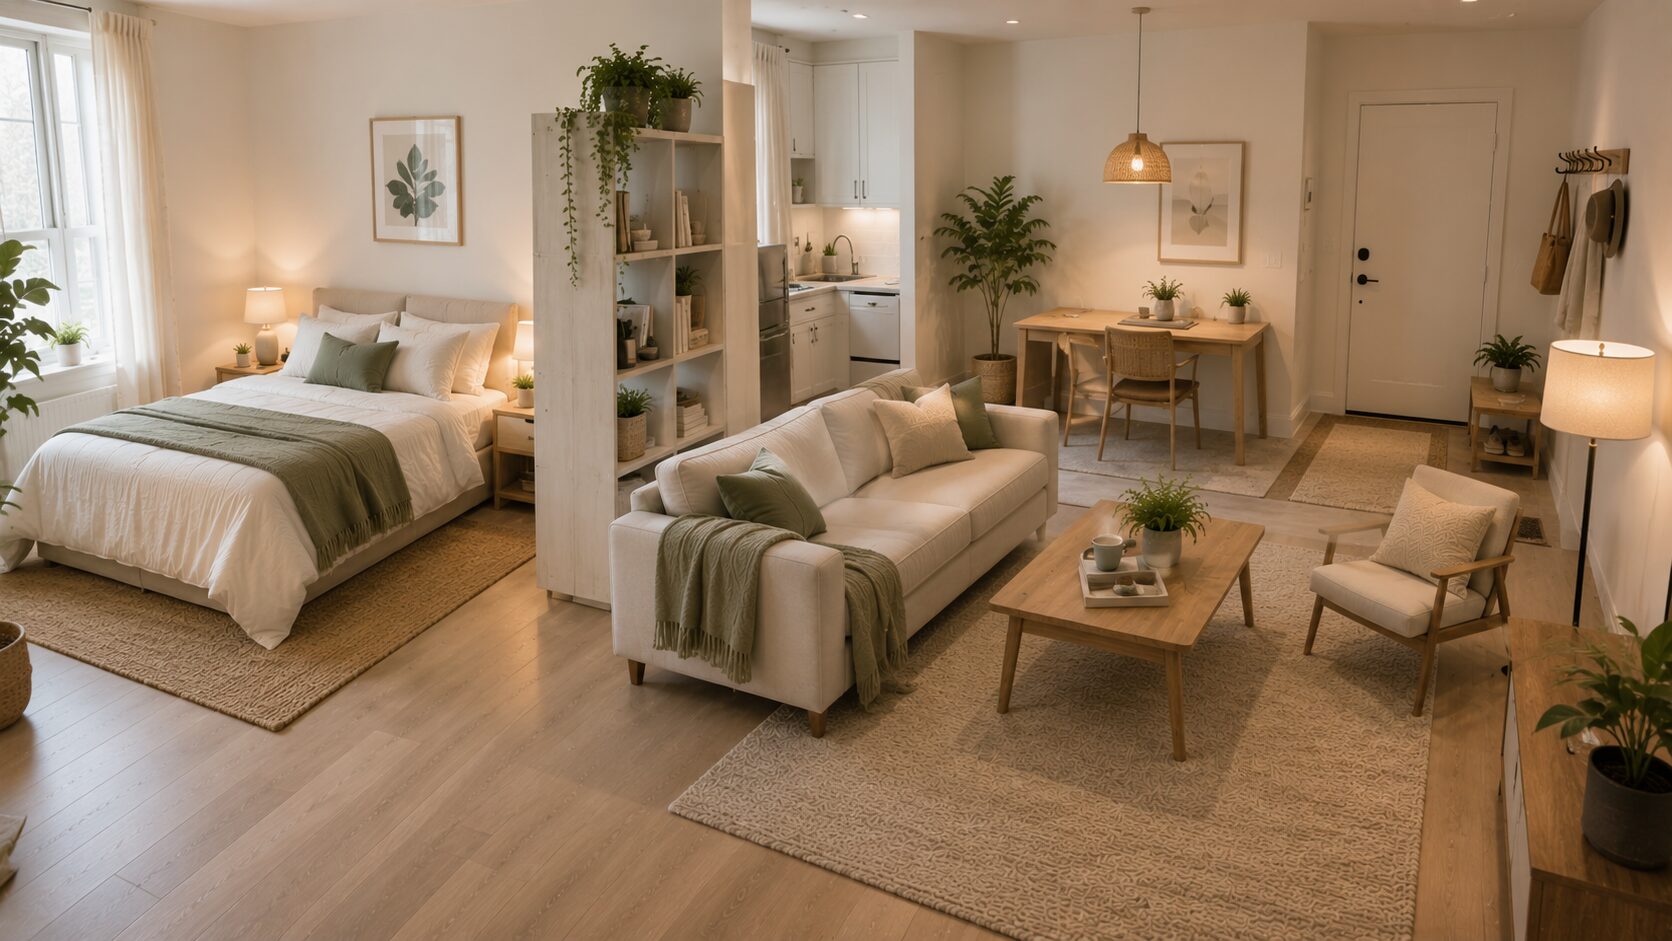
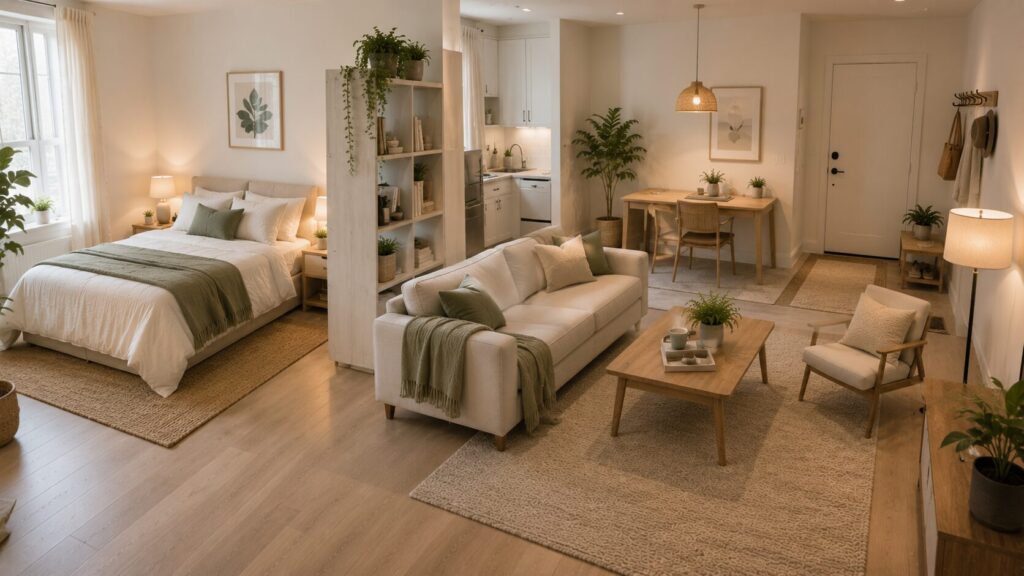
Area rugs are the most powerful zoning tool in a studio. A rug under the bed area and a separate rug under the sofa and coffee table area immediately create two visually distinct spaces. The eye reads each rug as a separate “room,” even though they share the same open floor plan. This is the fastest and most affordable way to zone a studio, and it works at every budget level.
Furniture orientation creates implicit walls. A sofa with its back to the sleeping area creates a visual and psychological barrier — the living zone “faces away” from the bed, which helps both zones feel more defined. The back of a bookcase or shelving unit can perform a similar function: it’s a soft partition that creates separation without blocking light.
Lighting by zone is the other essential zoning tool. A warm pendant or chandelier over the dining/desk zone, a floor lamp in the living zone, and a bedside lamp on the sleeping side — each zone with its own light source means you can activate one area while the others recede. This is the difference between a studio that always feels like one big room and one that can shift its character depending on what you’re doing.
Small Studio Apartment Design Ideas: The Sleeping Zone
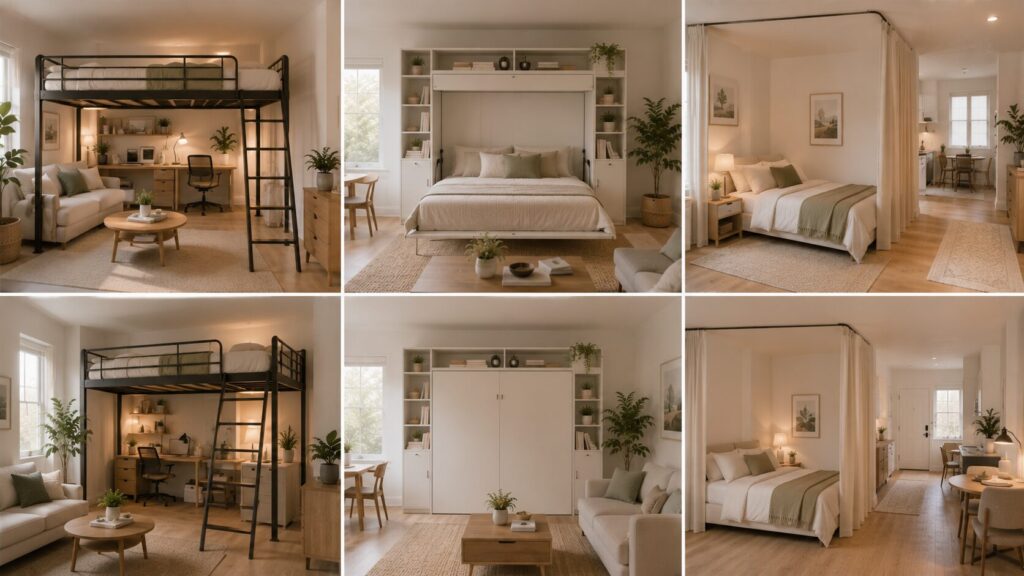
Loft the Bed to Reclaim the Floor
If the studio has ceiling height of 8 feet or more, a loft bed is the most transformative single design decision available. Raising the bed 5–6 feet off the ground frees the entire floor area beneath it for the living zone, work zone, or both.
A quality metal or solid wood loft frame provides the desk area, a small sofa, or a combination of both in the space beneath — creating two complete functional zones from what was essentially one footprint.
The caveat: loft beds require adequate ceiling clearance (at least 7.5 feet between the top of the sleeping platform and the ceiling, which means a minimum of about 9-foot ceilings for comfortable loft sleeping) and they’re not ideal for everyone — people who get up frequently at night, those with mobility concerns, or anyone who finds elevated sleeping genuinely uncomfortable.
For studios with standard 8-foot ceilings, a loft bed works but the space beneath is limited in height. Use that lower zone for a desk rather than upright living space, since sitting at a desk requires less headroom than standing comfortably.
Murphy Bed for Maximum Daytime Flexibility
In a studio without loft potential, a Murphy bed (wall bed) is the next most space-liberating sleeping solution. During the day, the bed folds up into a wall cabinet and the full floor area is available as living space. At night, it pulls down in under a minute.
Modern Murphy bed systems for studios often include integrated shelving, a sofa that pivots when the bed comes down, or a desk on the cabinet face that remains usable even in sleep mode. These combination systems are genuinely clever: a single wall unit serves as the studio’s bed, sofa, and storage simultaneously.
The investment is real — quality Murphy systems start around $1,500 and can reach $3,000+ for custom builds. But for a studio that needs to function as both living room and bedroom without permanently compromising either, the Murphy bed is the most complete solution available.
Positioning a Standard Bed in a Studio
If neither a loft nor a Murphy bed is feasible, a standard bed goes into the studio and needs to be positioned as thoughtfully as possible.
Place the bed in the corner furthest from the entrance. This puts it as far as possible from the front door and creates the greatest visual distance between the sleeping zone and the social areas of the studio.
Use the bed as a zone boundary. A bed pushed into a corner with its headboard against one wall and its long side against another creates a natural enclosure that feels more bedroom-like than a bed floating in the center of the room.
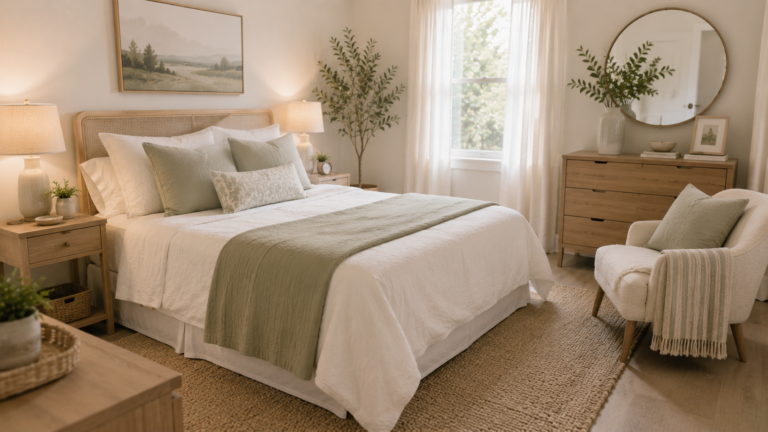
Add a canopy or curtain track above the bed. Even a simple curtain hung from a ceiling-mounted track on one or two sides of the bed creates a soft enclosure that makes the sleeping zone feel separated from the rest of the studio — without touching the walls or floors. This is one of the most effective psychological separation tricks for studios that can’t physically partition the sleeping area.
Choose the right bed size. In a studio, a full bed (54 inches × 75 inches) is almost always the better choice over a queen (60 inches × 80 inches) — that 6-inch difference in width and 5 inches in length translates to meaningful recovered floor space in a studio where every foot matters. A twin works for single occupants who want to maximize living space.
Small Studio Apartment Ideas: The Living and Dining Zones
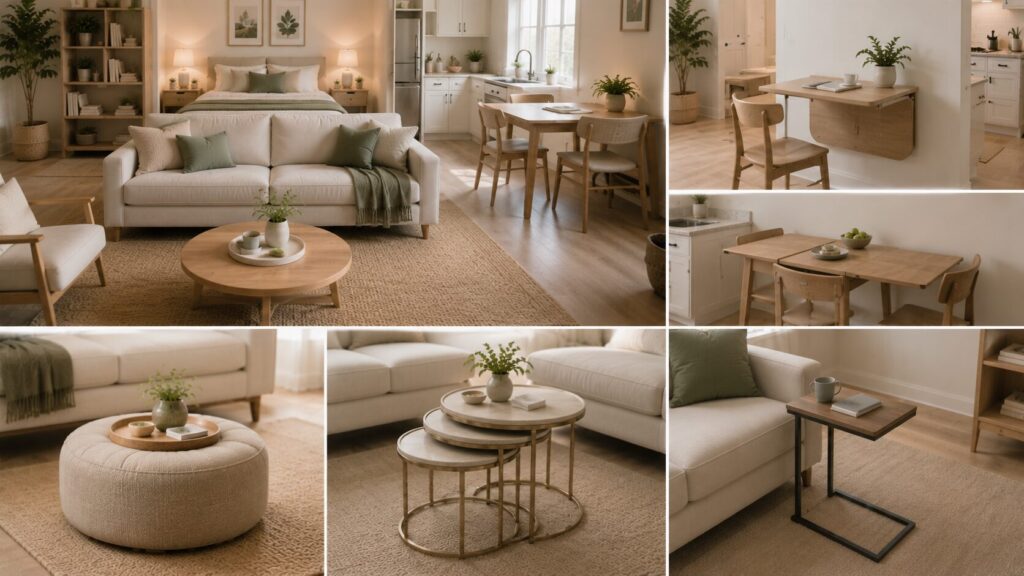
Choose a Sofa That Scales to the Studio
The sofa in a studio does something a sofa in a dedicated living room doesn’t have to do: it acts as the visual and spatial anchor for the entire living zone without having any walls to orient against.
This means sofa size and placement are critical. Too large and the sofa dominates the studio. Too small and the living zone doesn’t have enough visual weight to feel like a distinct area.
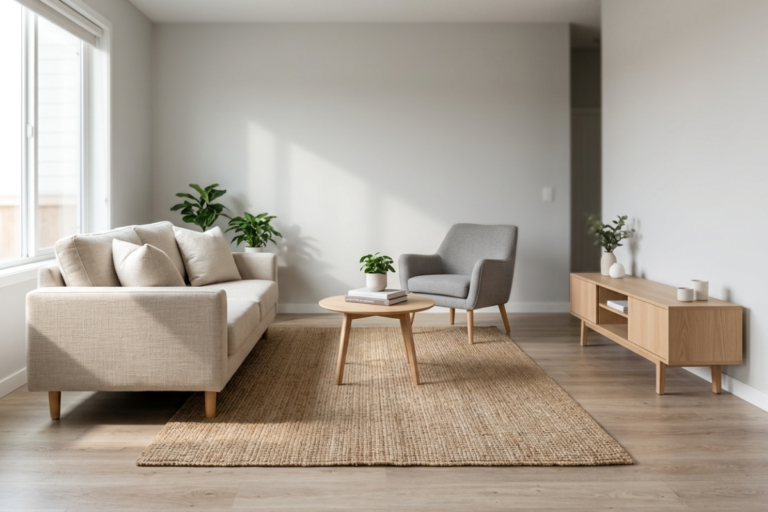
For most studios: a 72–80 inch sofa (two-seat to small three-seat) is the right scale. A loveseat is often too small to anchor a living zone adequately. A full three-seat 90-inch sofa is often too large.
A sofa with exposed legs keeps the floor plane visible beneath it, which makes the studio feel more open. Low-profile sofas (back height 30–32 inches rather than 36–40 inches) keep sightlines open across the studio. Light-colored upholstery reflects rather than absorbs light and doesn’t create a heavy visual mass in the center of the space.
The Dining Table: Multi-Functional or Fold-Away
In a studio, a dedicated dining table that’s used only for meals is a luxury the square footage can rarely afford. The table needs to earn its footprint by doing more than one job.
The desk-dining hybrid. A simple, clean-lined table at standard desk height (29–30 inches) works for both eating and focused work. Position it against the wall during the day when working; pull it out slightly for meals when needed. This single surface handles both functions without requiring two separate pieces.
The fold-down wall table. A wall-mounted drop-leaf table folds flat against the wall when not in use — taking up 4–6 inches of depth — and extends out to a full dining or work surface (typically 18–24 inches deep when open) when needed. This is the most space-efficient option for eating and working in a studio with very limited floor area.
The extendable table. A compact dining table with a leaf mechanism can collapse to a small everyday footprint (24–28 inches wide for a two-person table) and extend for occasional hosting. Scandinavian-style gate-leg and butterfly-leaf tables do this elegantly without looking like a compromise.
Coffee Table Alternatives for Studios
A standard coffee table in a small studio takes up significant floor real estate in exchange for a surface most people use mainly to hold the TV remote and a glass of water.
More space-efficient alternatives for studio living zones:
- A large pouf or ottoman — serves as a coffee table surface (with a tray on top to stabilize items), extra seating when needed, and potentially storage (in designs with a hidden interior compartment)
- Nesting tables — two or three small tables that stack together in the footprint of one. Pull them apart when you need more surface area; nest them back when you don’t
- A small C-table that slides beside the sofa and holds a drink or book at arm level without occupying center floor space
Storage Solutions That Don’t Steal Floor Space
Storage is where most small studio apartments struggle hardest. There’s a lot to contain — clothes, kitchenware, work supplies, bedding, personal items — and very few square feet to put it all in.
The solutions that work in studios are almost exclusively vertical.
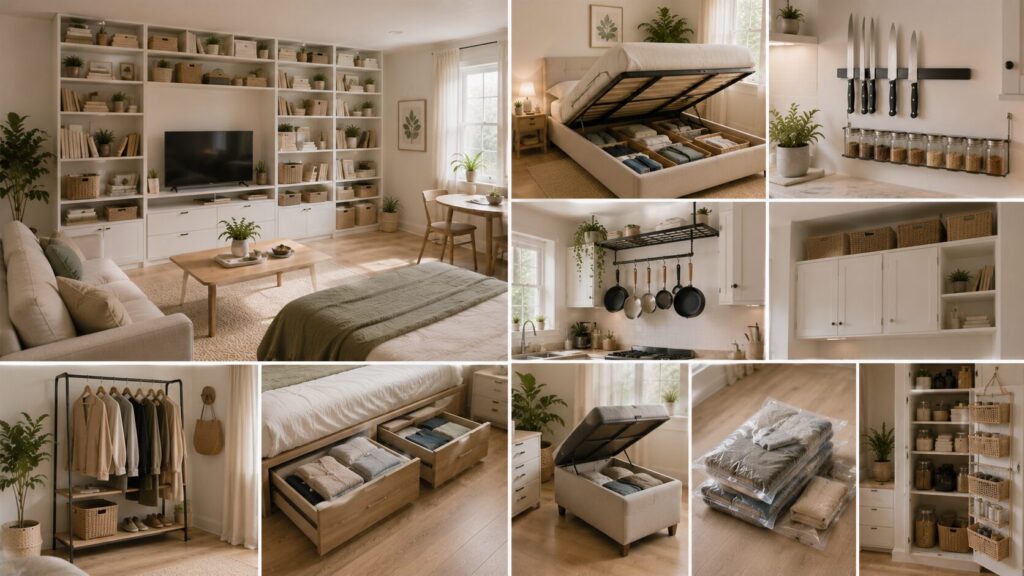
Floor-to-Ceiling Shelving on One Full Wall
Dedicating one full wall to floor-to-ceiling shelving — whether a built-in system or a freestanding unit anchored to the wall for safety — creates storage capacity that a hundred square feet of studio can’t provide any other way.
The scale of this kind of shelving unit does something interesting aesthetically: it makes the room look bigger rather than smaller. A wall of shelving draws the eye across its full height, which registers as vertical space. The room feels taller. And because the shelving replaces the need for multiple smaller storage pieces on the floor, the floor stays clearer than it would otherwise be.
Use deep shelves (12 inches) at the lower and mid levels for baskets, bins, folded clothes, and larger items. Use shallower shelves (8 inches) at higher levels for books, display items, and things accessed less frequently.
The Storage Bed as the Studio’s Biggest Asset
In a studio with a permanent bed, a storage bed (hydraulic lift mechanism revealing a large under-mattress compartment) is one of the most valuable furniture investments possible. The storage space beneath a queen storage bed is substantial — typically 15–20 cubic feet — and can hold seasonal clothing, extra bedding, rarely needed items, and anything else that would otherwise require additional furniture.
A storage bed in a studio often replaces the need for a dresser, a linen closet, and under-bed bins simultaneously. One piece of furniture handles what would otherwise require three.
Vertical Kitchen Storage
Studio kitchens are typically compact. Counter and cabinet space runs out quickly. The vertical solutions that help:
- Magnetic knife strip on the wall — removes the knife block from the counter and uses a strip of wall that’s otherwise dead space
- Wall-mounted spice rack — a small floating shelf or rail-and-jar system keeps spices accessible and visible without taking up counter space
- Over-cabinet organizers — the gap between the top of upper cabinets and the ceiling is often 6–12 inches of usable space for items accessed rarely (seasonal bakeware, extra stock)
- Hanging pot rack — if the ceiling allows, a ceiling-mounted or wall-mounted pot rack removes the bulkiest items from cabinet space and turns them into a design element
Clothing Storage Without a Full Wardrobe
Studios rarely have enough closet space for a full wardrobe, but adding a large freestanding wardrobe sometimes takes up more floor space than it’s worth.
More space-efficient clothing storage options for studios:
- A capsule wardrobe approach — fewer, more versatile pieces means less to store. The studio is often what finally motivates this kind of editing, and the quality of daily life usually improves when it happens.
- A slim open clothing rail — a single rail on wheels holds hanging clothes in a compact footprint and can be positioned behind a room divider or curtain for visual containment
- Vacuum compression bags for seasonal items — off-season clothes compressed into vacuum bags fit into under-bed storage or high-shelf bins at a fraction of their normal volume
- Dual-use furniture with integrated drawers — a bed frame with drawers, an ottoman with storage, a bench with a hinged lid
Design Principles That Make Small Studio Apartments Feel Larger
Keep the Color Palette Simple and Light
In a studio, color does the work that room divisions would otherwise handle. A light, warm neutral throughout — walls, large furniture, and flooring — keeps the space feeling open and continuous. Strong color contrast between zones makes the studio feel smaller because each contrasting element registers as a separate, close boundary.
One or two accent colors work well — in cushions, a throw, small decorative pieces — but not on large surfaces or big furniture. The base palette stays light and cohesive. The accents add personality without fragmenting the space.
Scale Every Piece of Furniture to the Studio
Every piece of furniture that goes into a studio should be specifically selected for the studio’s dimensions — not chosen because it’s nice and expected to fit. The standard sizing assumption that works in a house often doesn’t work in 300 square feet.
Before buying any large furniture piece: measure the floor space it will occupy, the clearance required around it, and the visual space it will take up from the entrance. If the math doesn’t work with comfortable clearances on all sides, find a smaller equivalent.
Treat Every Surface as Dual-Use
The storage ottoman that also serves as a coffee table. The dining table that also serves as a desk. The daybed that also functions as a sofa. The loft bed that creates a living zone beneath it. In a studio, single-purpose furniture is a luxury. Every major piece should earn its floor footprint by serving at least two functions.
This isn’t a budget constraint — it’s a design philosophy specific to small studio apartment living. The constraint forces creative choices that often result in a more interesting, more considered space than a home with unlimited room.
Quick Reference: Small Studio Apartment Design Ideas by Priority
Zone definition (do this first):
- Area rugs for each zone — one under the bed, one under the sofa arrangement
- Lighting per zone — pendant for dining/work, floor lamp for living, bedside lamp for sleep
- Furniture orientation — sofa back facing the sleeping zone
Sleeping solutions (most to least space-saving):
- Loft bed (best for high ceiling clearance)
- Murphy bed (best for daytime flexibility)
- Standard bed in corner with curtain canopy for visual separation
- Storage bed to maximize under-mattress capacity
Living zone:
- 72–80 inch low-profile sofa with exposed legs
- Pouf or nesting tables instead of standard coffee table
- Desk-dining hybrid table for dual function
Storage:
- Floor-to-ceiling shelving on one wall
- Storage bed for seasonal and overflow storage
- Vertical kitchen organization (magnetic strips, wall shelves, pot rack)
- Slim clothing rail behind curtain or room divider
Visual expansion:
- Light, warm neutral palette throughout
- Large mirrors positioned to reflect windows
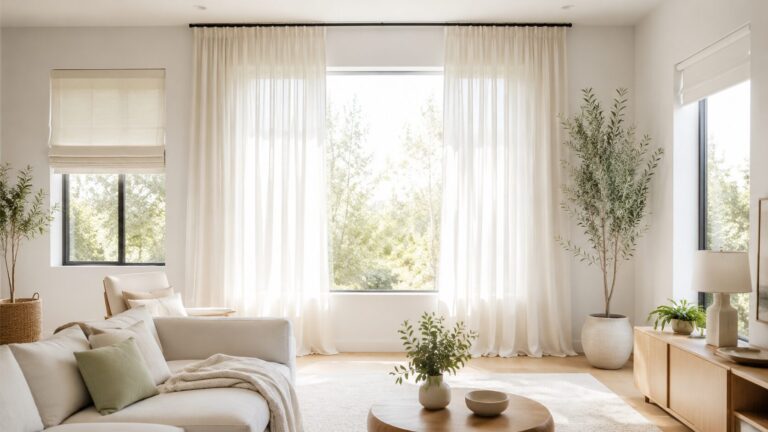
- Ceiling-height curtain rods with floor-length panels
- Consistent flooring without rugs interrupting main traffic path
Conclusion
A small studio apartment design that works is one that’s been thought through from the inside out — starting with how you actually live, what the space genuinely needs to do, and how to make those functions feel distinct and intentional even when they share the same walls.
The zone-first approach is the foundation. Without clear zones, even the most carefully chosen furniture floats in an undefined space that never quite feels settled. With zones established through rugs, lighting, and furniture orientation, a studio becomes a series of connected spaces rather than one large, undifferentiated room.
From there, the sleeping solution determines how much floor space the living functions get to use. A loft bed or Murphy bed in the right studio is genuinely transformative — it makes the studio feel like it has two rooms rather than one. Storage that goes vertical rather than horizontal keeps the floor clear, which makes the whole space feel larger. And design choices — light palette, scaled furniture, multi-functional pieces — amplify every structural decision made before them.
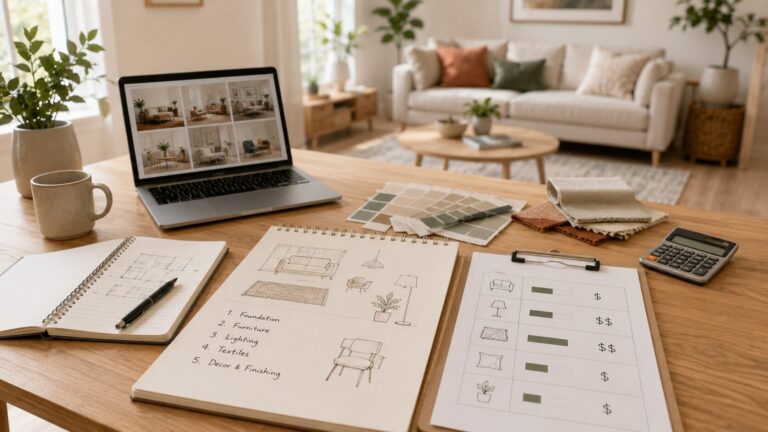
Start with the zone plan. Sketch it on paper. Decide where each zone lives and how it will be defined before anything goes into the space. Then build outward from that plan, one functional decision at a time.
A well-designed studio apartment isn’t a compromise. It’s a complete home — just a more edited, more intentional version of one.
How do you make a small studio apartment look bigger?
The highest-impact changes for visual expansion in a studio are: use a light, warm neutral color throughout the walls and large furniture; place a large mirror facing the main window to reflect natural light and create perceived depth; hang curtains at ceiling height with floor-length panels on every window; keep the floor as clear as possible by moving storage vertical; and use zone-defining rugs under each functional area rather than one rug in the center. Together these create a studio that reads as larger than its square footage because every visual cue — light, uninterrupted sightlines, vertical elements — signals open space rather than contained box.
How do you separate the bedroom from the living area in a studio?
Without physical walls, separation comes from three tools used in combination. Area rugs are the most powerful — one rug under the bed zone and a separate rug under the sofa arrangement create distinct floor planes that the eye reads as separate areas. Furniture orientation creates implicit barriers: a sofa or bookcase with its back facing the sleeping area acts as a soft visual wall. And a curtain hung from a ceiling-mounted track on one or more sides of the bed provides the most literal separation — it can be drawn fully closed for privacy and opened to let light flow through during the day. Using all three in combination creates clear zone separation in even very small studios.
What furniture is essential for a small studio apartment?
The truly essential pieces are fewer than most people expect. A bed (or Murphy bed or loft bed) with built-in storage if possible. One seating piece for the living zone — a two-seat sofa or a pair of chairs scales better than an oversized three-seater. A table that functions as both dining surface and desk. A floor lamp and a bedside lamp for zone-appropriate lighting. And a floor-to-ceiling storage solution on at least one wall. Everything beyond this is supplementary. The temptation in a studio is to fill every area to make it feel furnished, but fewer, better-chosen pieces consistently produce more livable and more attractive results.
What is the best bed for a small studio apartment?
For studios with sufficient ceiling height (9 feet or more): a loft bed is the best choice — it frees the floor beneath for a full living or work zone. For studios where loft height isn’t available: a Murphy bed provides the most daytime floor flexibility, allowing the studio to shift from living room to bedroom mode at the end of the day. For permanent beds where neither of those options is practical: a full-size (not queen) storage bed in the studio’s furthest corner, paired with a curtain canopy for visual separation, is the most functional combination. The storage bed specifically — with the hydraulic lift compartment — handles the bulk of the studio’s overflow storage, which reduces the need for other storage furniture.
How do I decorate a small studio apartment on a budget?
Prioritize zone-defining over decorating. Two inexpensive area rugs (one per zone) and a floor lamp for each functional area do more for a studio’s livability than any amount of decorative objects. After that: a large mirror (thrift stores carry them cheaply) positioned to face the window expands the perceived space significantly. Floor-length curtains in a light linen-look fabric from a budget retailer hung at ceiling height update the whole apartment. A well-styled bed — clean duvet cover in a solid or texture, properly arranged pillows — makes the sleeping zone feel intentional. Plants in simple terracotta pots add life at under $15 each. These changes, in this order, deliver the most visible improvement per dollar in a small studio on a budget.