Small Master Bedroom Ideas – Making the “Primary” Room Feel Like One
There’s a specific kind of disappointment that comes with a small master bedroom. The name sets an expectation — the primary room, the main event, the one with the en-suite and the walk-in closet — and then the actual square footage doesn’t match up. You end up with a room that’s supposed to feel like the anchor of the home but sometimes barely fits a queen bed and two nightstands.
This is a genuinely different challenge from a small guest room or a small bedroom in a starter apartment, because a master bedroom carries specific functional expectations that a smaller room still has to meet: storage for two people, often an en-suite bathroom relationship to manage, and — fairly or not — an expectation of feeling like the “nicer” room in the house, not just the biggest bed that happened to fit.
The good news is that a compact master bedroom can absolutely deliver on those expectations. It requires being honest about what the room can and can’t accommodate, making deliberate choices about bed size and storage that prioritize function over convention, and applying a few specific design techniques that create a sense of quality and intention even without abundant square footage.
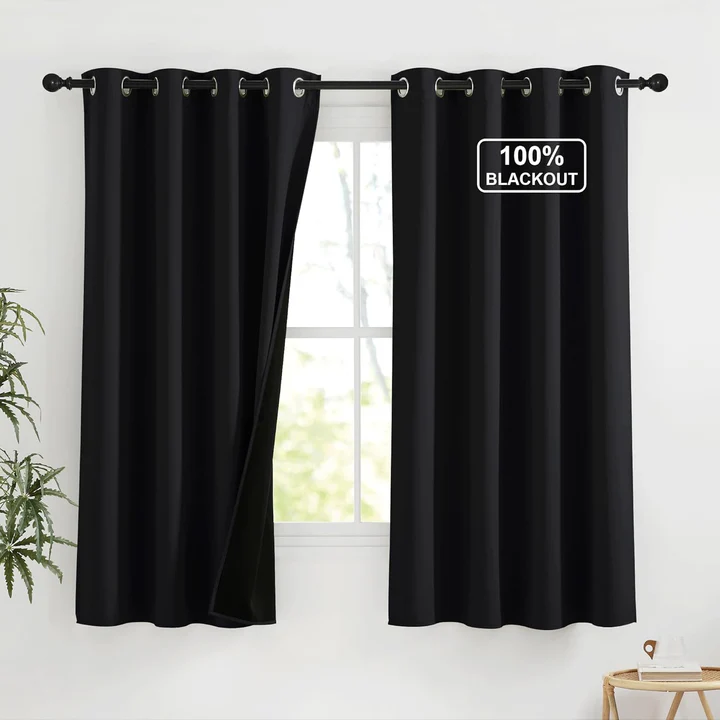
NICETOWN Black Blackout Curtains for Bedroom
Solid Grommet Thermal Insulated Drapes, Noise Reducing, Light Blocking, Room Darkening Decor for Kitchen Window Treatments
This guide covers small master bedroom ideas built around that reality — furniture and bed sizing for two people, storage solutions that work for a couple’s combined belongings, and the details that make a compact primary bedroom feel genuinely considered rather than like a compromise.
Rethinking Bed Size: The Decision That Shapes Everything Else
Queen vs. King in a Genuinely Small Master
The single most consequential decision in a small master bedroom is bed size, and it’s worth being honest about the trade-off rather than defaulting to whatever size feels “appropriate” for a primary bedroom.
A king bed (76×80 inches) requires a room at least 12×12 feet to accommodate comfortable clearance on both sides and at the foot. In a smaller master — anything under that threshold — a king bed frequently leaves walking paths under the functional 24-inch minimum, which affects daily comfort more than the larger bed’s sleeping surface benefits justify.
A queen bed (60×80 inches) fits comfortably in rooms as small as 10×10 feet with reasonable clearance, and for most couples, the difference in sleeping surface between a queen and a king matters less day to day than having a room that doesn’t feel like an obstacle course to move through.
This isn’t a universal rule — a couple who genuinely needs the extra width (for comfort, health reasons, or simply strong personal preference) may choose to prioritize the king bed and accept tighter clearances. But it’s worth making this trade-off consciously rather than assuming a “master” bedroom automatically requires the largest bed available.
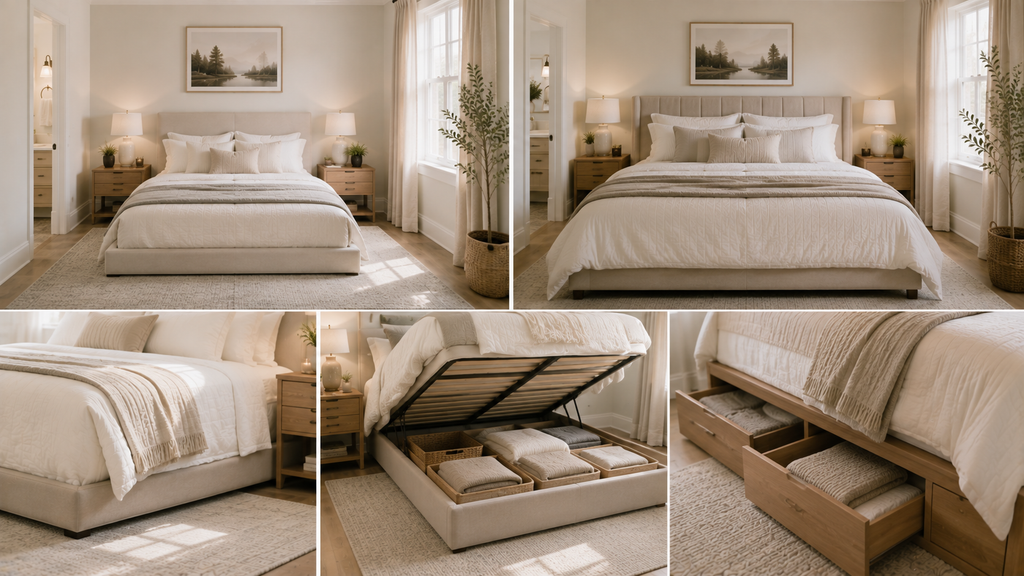
Platform and Storage Beds for Function Without Bulk
A platform bed — low profile, often without a boxspring — reduces the bed’s visual mass in a small master bedroom, which matters more here than in a larger primary suite where the bed’s scale reads as appropriately grand rather than overwhelming.
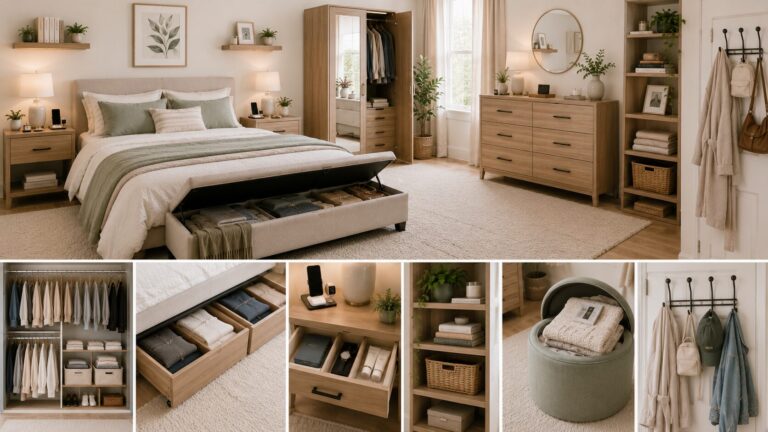
A storage bed (with a hydraulic lift base or built-in drawers) does double duty that matters significantly in a small master specifically, since it often needs to handle storage for two people’s belongings without the floor space for a full dresser and a separate storage solution. This single furniture decision can eliminate the need for one entire additional piece of furniture.
Storage Solutions for Two People in a Small Master Bedroom
The Closet Division Problem
Most small master bedrooms come with a single closet that now needs to serve two people’s wardrobes, which is one of the most common sources of daily friction in a couple’s shared space.
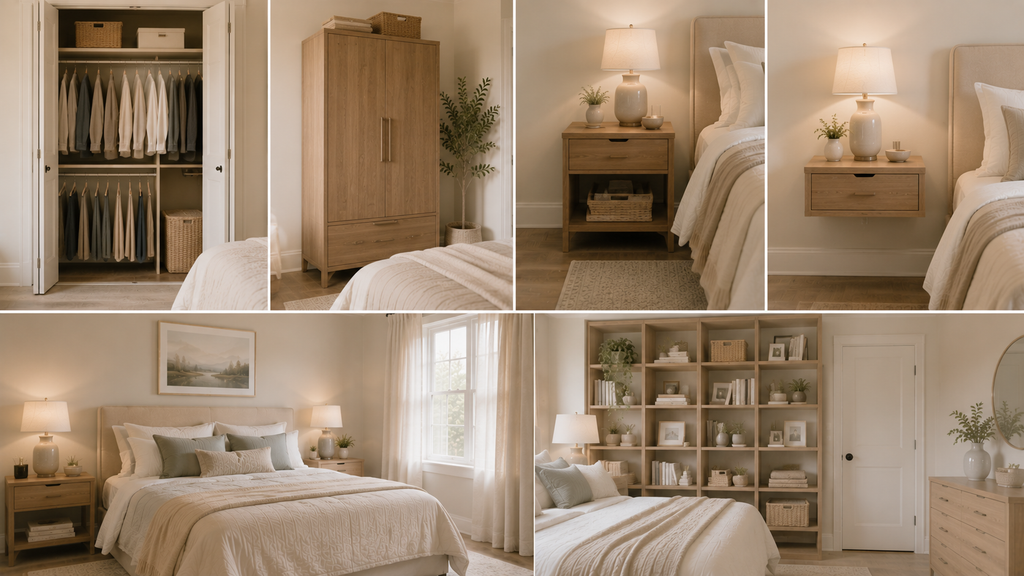
Rather than splitting the closet exactly in half by default, divide it based on actual need — if one partner has significantly more hanging clothes and the other has more folded items, allocate rod space and shelf space accordingly rather than insisting on an even split that doesn’t match either person’s actual wardrobe composition.
Adding a second hanging rod beneath the existing one (a simple extender, typically under $25) roughly doubles the closet’s hanging capacity for shorter items — shirts, jackets, folded pants — while the original rod handles longer garments like dresses and coats.
When a Second Wardrobe Makes More Sense Than a Bigger Closet Fight
If the existing closet genuinely can’t accommodate both people’s wardrobes even with careful division, a freestanding wardrobe for one partner — positioned against whatever wall has the space — is often more practical than an ongoing daily negotiation over closet access. Slim-profile wardrobes (18–20 inches deep) minimize the floor footprint this solution requires.
Nightstands That Do More Than Hold a Lamp
In a small master bedroom, nightstands with at least one drawer per side handle each person’s nightly essentials — phone, charger, reading glasses, medication — without cluttering the surface, which matters more in a smaller room where every surface is more visually prominent than it would be in a larger space.
For genuinely tight rooms, wall-mounted floating nightstands eliminate the floor footprint entirely and can be positioned at the ideal height for each partner, which is particularly useful when two people of different heights share the bed.
Vertical Storage to Compensate for Limited Floor Space
A floor-to-ceiling shelving unit on whatever wall segment remains after the bed and closet are accounted for handles books, folded items, and decorative objects without requiring floor space a small master bedroom often doesn’t have to spare. This is one of the most consistently effective solutions across small bedroom guides generally, and it applies with particular force in a master bedroom that needs to store two people’s belongings rather than one.
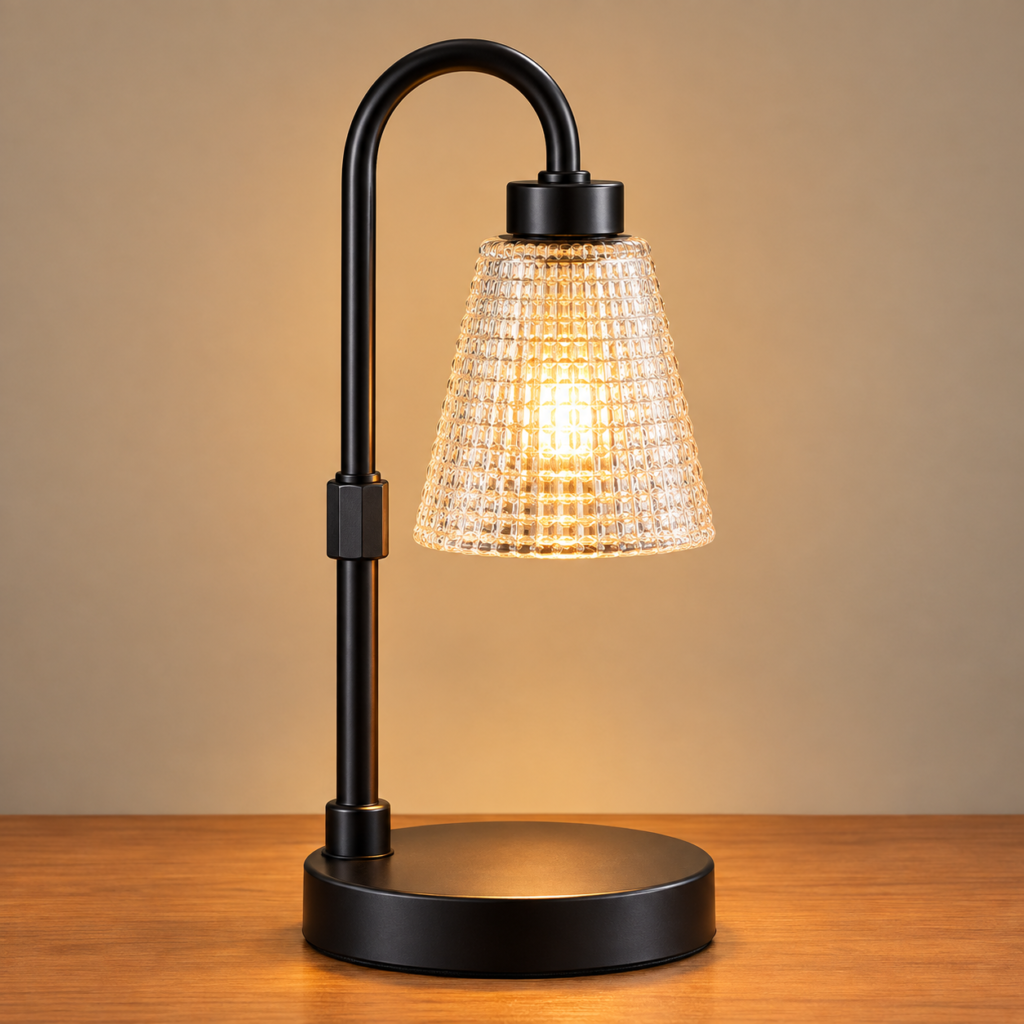
Candle Warmer Lamp with Timer
Dimmable Candle Warmer for Jar Candles, Height Adjustable Wax Melts Warmer, Room Decor House Warming Gift.
Making a Small Master Bedroom Feel Like the “Primary” Room
Invest in Quality Bedding Over Quantity of Furniture
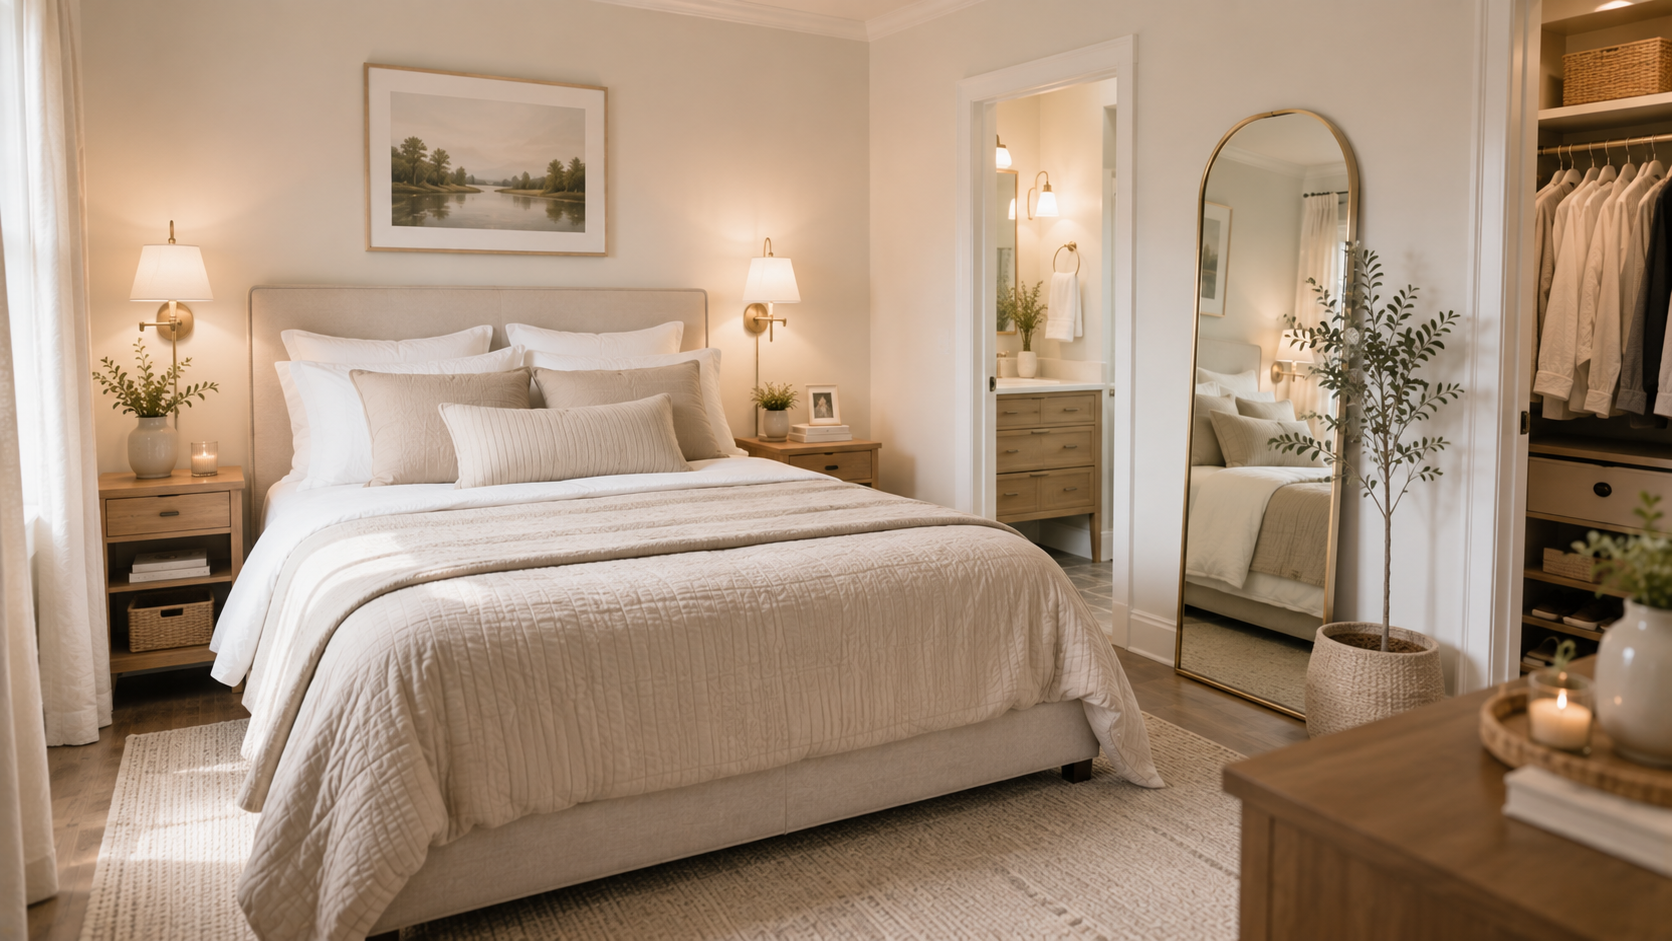
A small master bedroom that feels genuinely special usually achieves that through the quality of a few key elements rather than the quantity of furniture in the room. High-quality sheets, a well-made duvet, and properly arranged pillows — a hotel-style layering with a mix of sizes — communicate a sense of care and investment more effectively than a room crowded with furniture that doesn’t quite fit.
This is worth prioritizing specifically in a small master bedroom, where there’s less room for furniture and accessories to carry the sense of luxury the room is expected to deliver — the bed itself has to do more of that work.
A Proper Headboard Changes the Room’s Entire Character
A master bedroom without a proper headboard — just a mattress against the wall or on a basic frame — undercuts the “primary bedroom” feeling more than almost any other single decision. Even in a compact room, a substantial, well-upholstered headboard (or a headboard-height wall treatment, discussed in other bedroom guides, if a full frame isn’t available) adds a sense of intentional design that a small master bedroom benefits from more than a casual guest room might.
Layered, Warm Lighting Rather Than a Single Overhead Fixture
A primary bedroom that relies solely on an overhead fixture reads as functional rather than special, regardless of the room’s size. Layering in a lamp on each nightstand, plus a floor lamp or a dimmable overhead option, creates the kind of warm, adjustable atmosphere that a primary bedroom is meant to have — and this is genuinely achievable in a small room, since it’s about the number and quality of light sources, not the room’s square footage.
A Small Seating Moment, If the Room Genuinely Has Room
A single chair — even just a compact accent chair or a small bench at the foot of the bed — adds a touch of the “suite” feeling that master bedrooms often aspire to, without requiring a full sitting area. This is genuinely optional and shouldn’t be forced into a room where it would compromise clearance, but where the floor plan allows even a small chair, it contributes meaningfully to the room feeling more considered and complete.
The En-Suite Relationship in a Small Master Bedroom
Managing Visual and Acoustic Connection
Many small master bedrooms have an attached en-suite bathroom, and in a compact primary bedroom, this connection is more noticeable than it would be in a larger suite with more distance between the bed and the bathroom door.
If the bathroom door is directly visible from the bed, consider whether a solid door (rather than any glass or partially open design) better serves the room’s sense of privacy and separation — a small master bedroom benefits from clear boundaries between its functions given how little distance exists between them.
Coordinating the Palette Between Bedroom and En-Suite
Since a small master bedroom’s en-suite is often visible from the bed or from most vantage points in the room, coordinating (not necessarily matching exactly, but keeping within a compatible tone family) the bedroom’s colour palette with the visible portion of the bathroom creates a more cohesive, considered feel than two disconnected colour schemes competing for attention in adjacent, visually connected spaces.
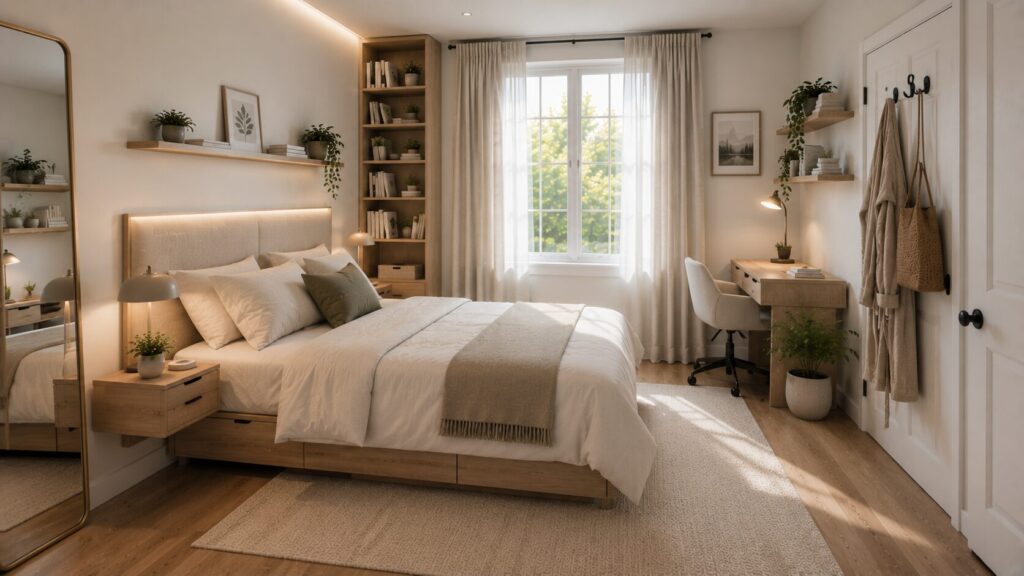
Small Master Bedroom Layout Strategies
Position the Bed to Maximize the Room’s Best Feature
If the room has a particularly good window, position the bed to take advantage of the light and view rather than defaulting to whatever wall happens to be opposite the door. If the room’s best feature is actually its proportions relative to a specific wall (more length along one direction, for instance), orient the bed along that dimension for the most comfortable clearances.
Float the Bed Away From Walls Where Possible
Even a few inches of clearance between the bed frame and the wall, rather than pushing the frame flush against it, creates a sense of intentional placement rather than a mattress simply wedged into the available space. This matters more in a small master bedroom than it might elsewhere, since the room’s more limited furniture selection means each piece’s placement is more visually prominent.
Keep One Wall Genuinely Open
As with small bedroom layout advice generally, resist the urge to fill every available wall with furniture. Keeping at least one wall relatively clear — even if it’s simply the wall with the door — gives the eye a place to rest and prevents the room from feeling like every square foot has been pressed into service, which paradoxically makes a small master bedroom feel more spacious and more like a considered primary suite than one that’s fully maximized for storage and furniture at every turn.
Small Master Bedroom Tricks for Visual Space
Consistent, Light Flooring Where You Have Control
If flooring is something you can influence — new construction, a renovation, or an area rug choice in a rental — keeping the flooring light and consistent (rather than a dark wood or a heavily patterned option) supports the same light-reflecting, boundary-blurring principles that apply to wall colour in small spaces generally.
Mirrors Positioned to Reflect the Room’s Best Light
A well-placed mirror, ideally facing the room’s main window, does the same work in a small master bedroom that it does in any small space — expanding perceived depth and doubling the room’s available light. In a master bedroom specifically, a full-length mirror also serves a genuinely practical function (dressing), which makes it a strong dual-purpose addition rather than a purely decorative one.
Curtains at Ceiling Height
Hanging curtains as close to the ceiling as possible, regardless of the window’s actual height, elongates the room’s vertical proportions — a technique that applies across every small bedroom guide but is worth emphasizing here specifically, since a small master bedroom benefits from every available height-stretching technique to counterbalance its more limited floor footprint.
Quick Reference: Small Master Bedroom Ideas
Bed sizing:
- Queen over king in rooms under roughly 12×12 feet, for functional clearance
- Platform or storage bed to reduce visual bulk and add function
Storage for two:
- Divide closet space by actual need, not a strict 50/50 split
- Second hanging rod to double capacity in the lower half
- Freestanding wardrobe if the shared closet genuinely can’t accommodate both people
- Nightstands with drawers, or wall-mounted floating versions in tight rooms
Making it feel “primary”:
- Prioritize bedding quality over furniture quantity
- A proper headboard or headboard-height treatment
- Layered lighting: nightstand lamps, floor lamp, dimmable overhead
- A single accent chair or bench if clearance genuinely allows
En-suite relationship:
- Solid door if the bathroom is directly visible from the bed
- Coordinated (not necessarily matching) palette between bedroom and visible en-suite
Layout and visual space:
- Position the bed toward the room’s best window or proportions
- Float the bed a few inches from the wall
- Keep at least one wall genuinely open
- Light, consistent flooring; a mirror facing the main window; ceiling-height curtains
Conclusion
Small master bedroom ideas work best when they let go of the assumption that “master” or “primary” automatically means the largest bed and the most furniture. A compact primary bedroom can genuinely deliver the feeling the name implies — through bed sizing that actually fits the room, storage that’s divided thoughtfully between two people, and a handful of quality-over-quantity decisions (proper bedding, a real headboard, layered lighting) that communicate care and intention more effectively than a room stuffed with furniture that barely fits.
The bed size decision shapes everything else that follows, and it’s worth making deliberately rather than defaulting to whatever size feels appropriately “master bedroom” — a queen that fits comfortably with real walking clearance almost always serves a couple better day to day than a king that leaves the room feeling like an obstacle course.
From there, storage solutions calibrated to two people’s actual wardrobe needs, a few genuinely elevated details, and layout choices that keep at least one wall open and the bed thoughtfully positioned all contribute to a room that feels like the primary bedroom it’s meant to be — not despite its size, but because every decision within that size was made with real intention.
Start with the bed size and placement, since this single decision determines what else the room can accommodate. Build storage around your actual needs as a couple rather than a generic 50/50 split. Then add the quality details — bedding, headboard, lighting — that do the most to make the room feel special, regardless of its actual square footage.
Frequently asked questions:
Should I get a queen or king bed for a small master bedroom?
A queen bed generally serves a small master bedroom better than a king, unless the room is at least 12×12 feet. A king bed (76×80 inches) requires that much space to maintain comfortable clearance — at least 24 inches — on both sides and at the foot; below that room size, a king frequently leaves walking paths too tight to move through comfortably, which affects daily comfort more than the additional sleeping surface benefits justify. A queen bed (60×80 inches) fits comfortably in rooms as small as 10×10 feet with reasonable clearance, making it the more practical choice for most genuinely small master bedrooms, even though it doesn’t match the conventional assumption that a primary bedroom needs the largest bed available.
How do I fit two people’s clothes into one small master bedroom closet?
Divide the closet based on actual wardrobe composition rather than an even 50/50 split — if one partner has significantly more hanging items and the other has more folded clothing, allocate rod and shelf space accordingly. Adding a second hanging rod beneath the existing one (a simple extender, typically under $25) roughly doubles hanging capacity for shorter items like shirts and jackets, while the original rod handles longer garments. If the shared closet genuinely can’t accommodate both wardrobes even with careful division, a slim freestanding wardrobe (18–20 inches deep) for one partner, positioned against any available wall, is often more practical than an ongoing daily negotiation over closet access.
How do I make a small master bedroom feel luxurious?
Prioritize quality over quantity — a small master bedroom benefits more from high-quality bedding (good sheets, a well-made duvet, properly layered pillows) than from additional furniture, since there’s less room for accessories to carry the sense of investment the room needs. A proper, substantial headboard adds a sense of intentional design that a mattress against a bare wall doesn’t provide. Layered lighting — a lamp on each nightstand, plus a floor lamp or dimmable overhead option, rather than relying on a single overhead fixture — creates the warm, adjustable atmosphere associated with a genuinely special primary bedroom, and this is entirely achievable regardless of the room’s square footage.
What’s the best bed placement for a small master bedroom?
Position the bed to take advantage of the room’s best feature — its best window for light and view, or its most favorable proportions relative to a specific wall for the most comfortable clearances. Float the bed frame a few inches away from the wall rather than pushing it flush against it, which creates a sense of intentional placement rather than a bed simply wedged into available space. Keep at least one wall in the room relatively open rather than filling every available wall with furniture — this gives the eye a place to rest and tends to make the room feel more spacious and considered than one where every square foot has been maximized for storage.
How do I handle a small master bedroom with an attached en-suite bathroom?
If the bathroom door is directly visible from the bed, a solid door (rather than glass or a partially open design) generally serves the room’s sense of privacy and separation better, since there’s less physical distance in a small master bedroom to create natural separation between the two spaces. Coordinating the bedroom’s colour palette with the visible portion of the en-suite — not necessarily matching exactly, but staying within a compatible tone family — creates a more cohesive feel than two competing colour schemes in adjacent, visually connected spaces, which is more noticeable in a small primary suite than it would be in a larger one with more distance between the bed and the bathroom.